Floor plan
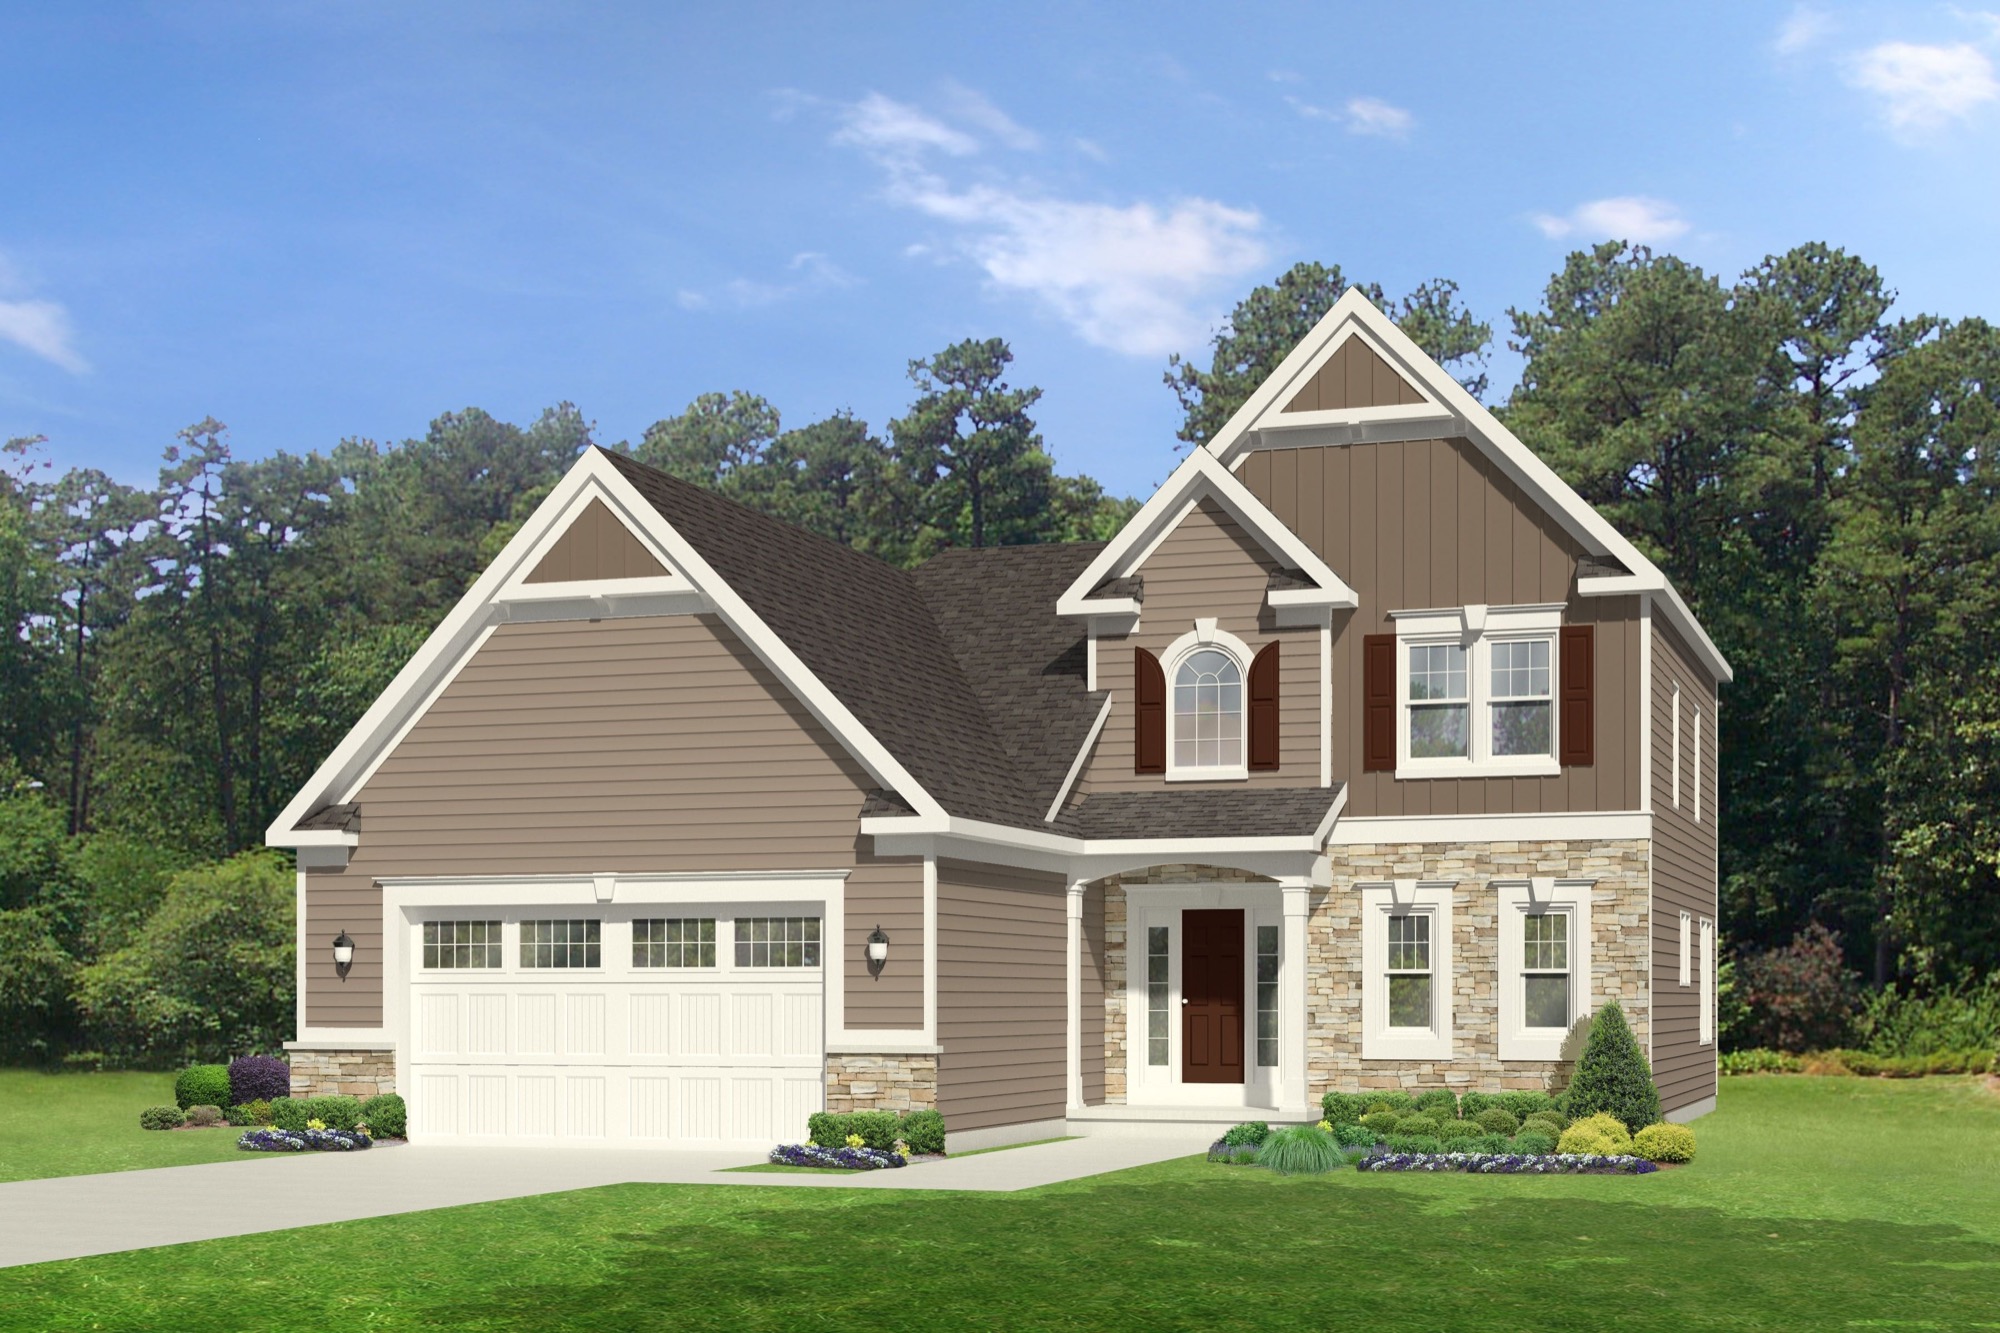
The Addison
- Square feet
- 1,693
- Bedrooms
- 3
- Baths
- 2.5
Where it sits in the range
The Addison is 1,693 square feet — larger than 16 of our 61 plans. It is drawn with 3 bedrooms and 2.5 baths, and like every plan we publish it is a starting point: walls move, garages turn, and rooms get added or dropped before anything is built.
If it is close but not right, the plans either side of it in size are usually the next place to look.
Want it walked against a real lot?
That is the useful version of this conversation. Send us the parcel and we will tell you whether the Addison fits it, and what the ground costs.
How a lot walk works