Floor plans
Pick one to start from.
61 plans, and not one of them gets built exactly as drawn. Move a wall, turn the garage, add the bay — most people start here and change it.
Two bedrooms
14 plans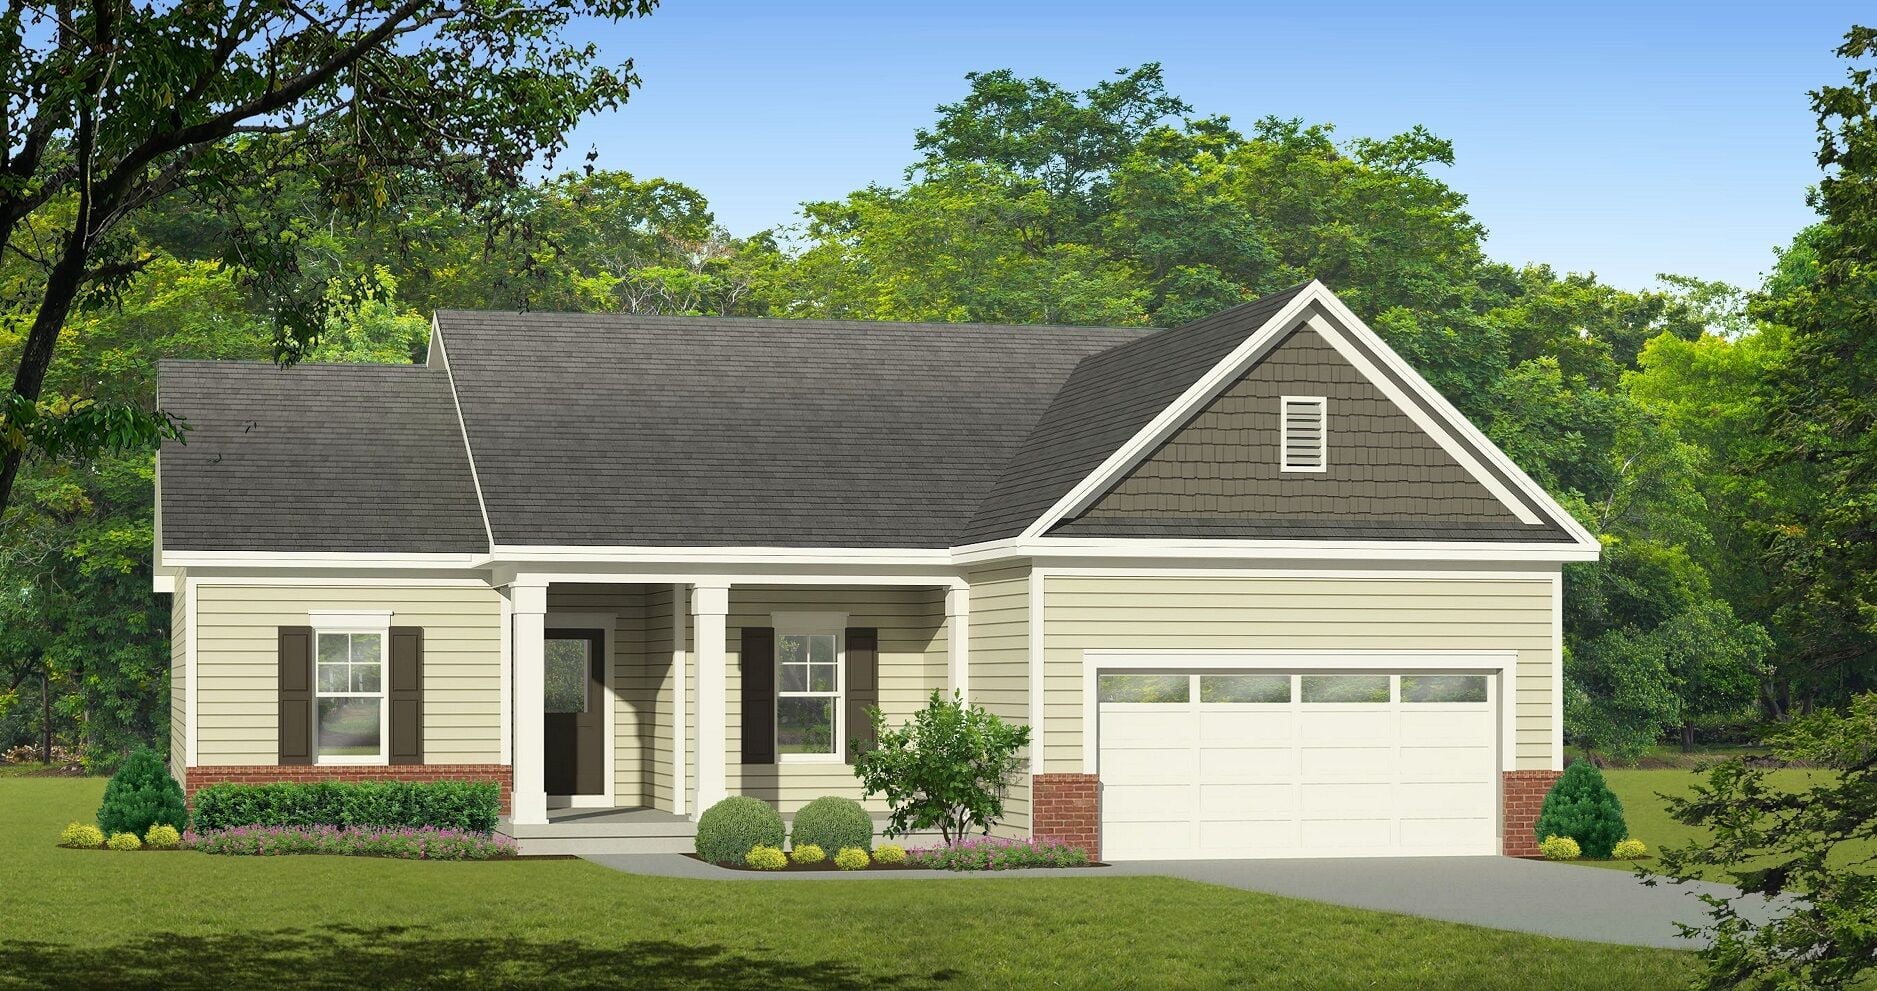 The Beaumont2 bed · 2 bath · 1,575 sq ft
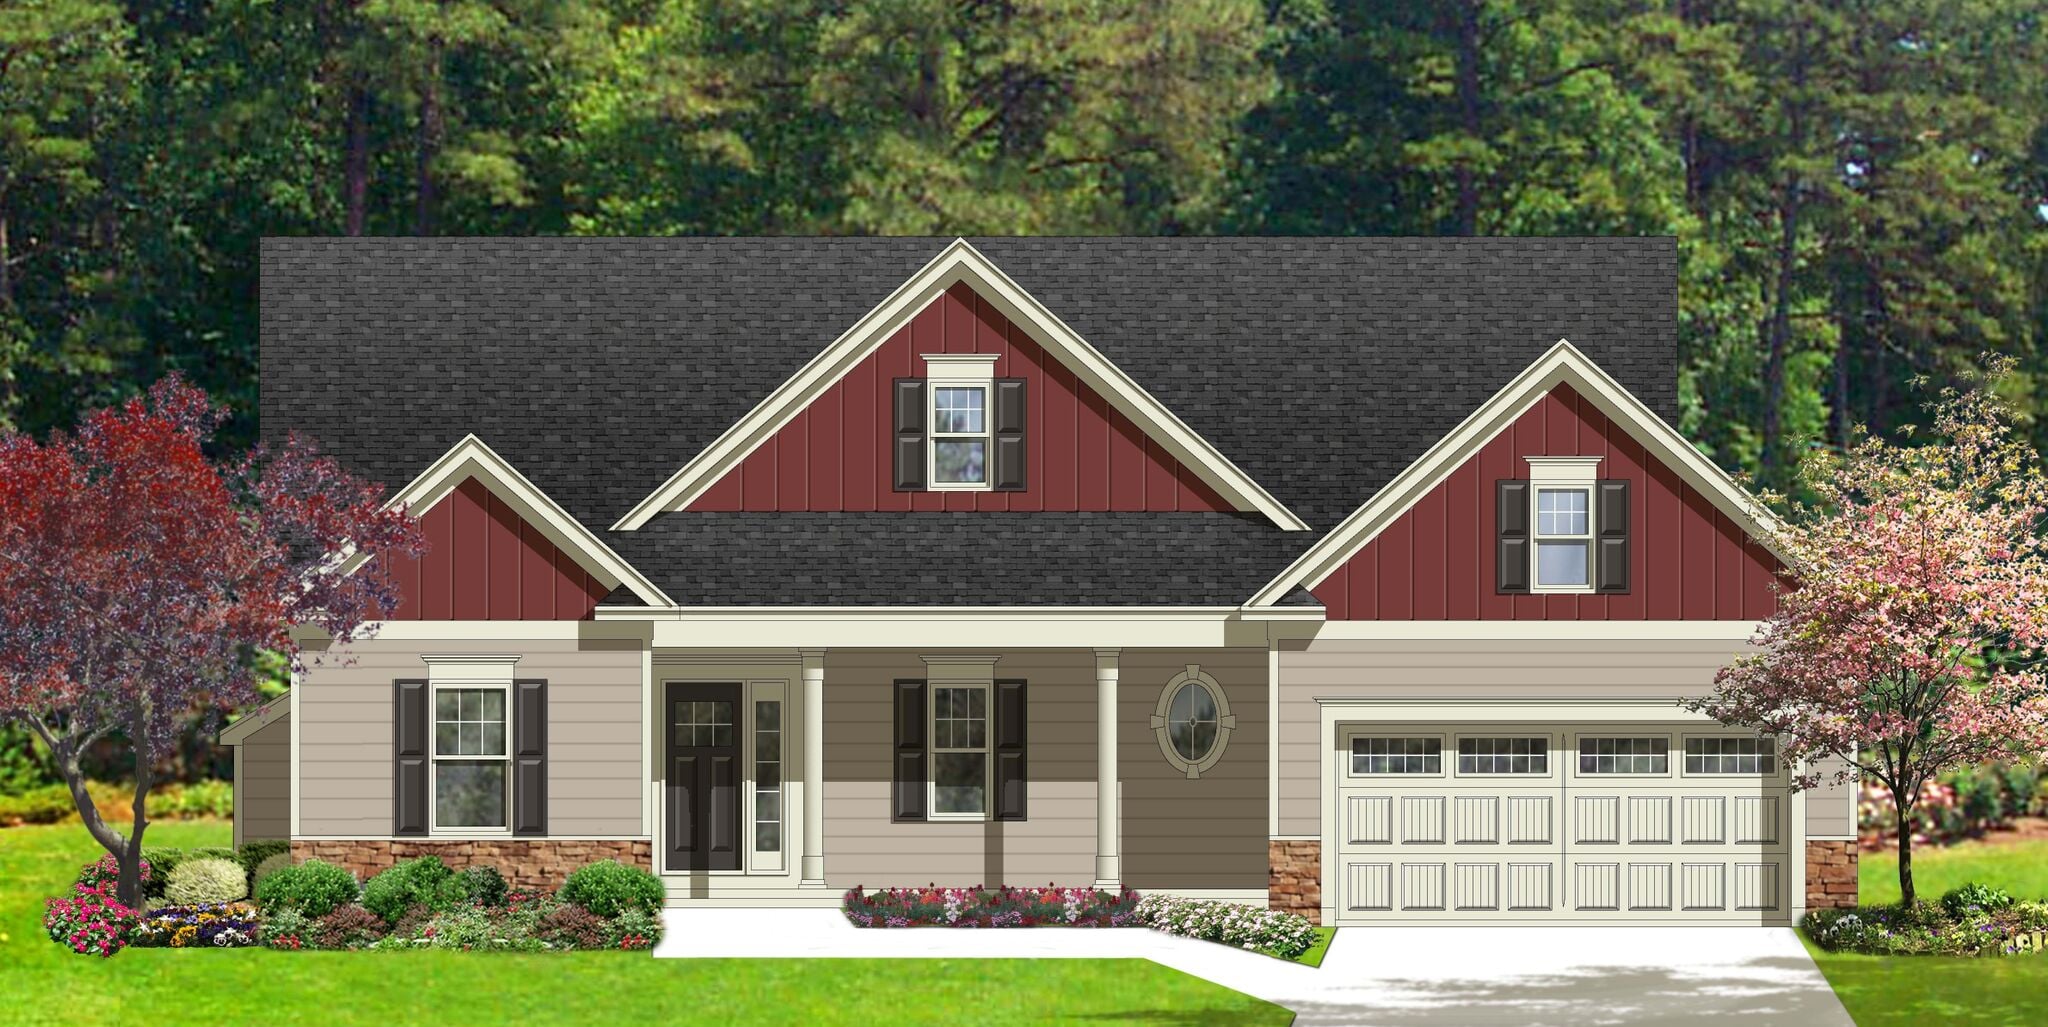 The Chatham2 bed · 2 bath · 1,593 sq ft
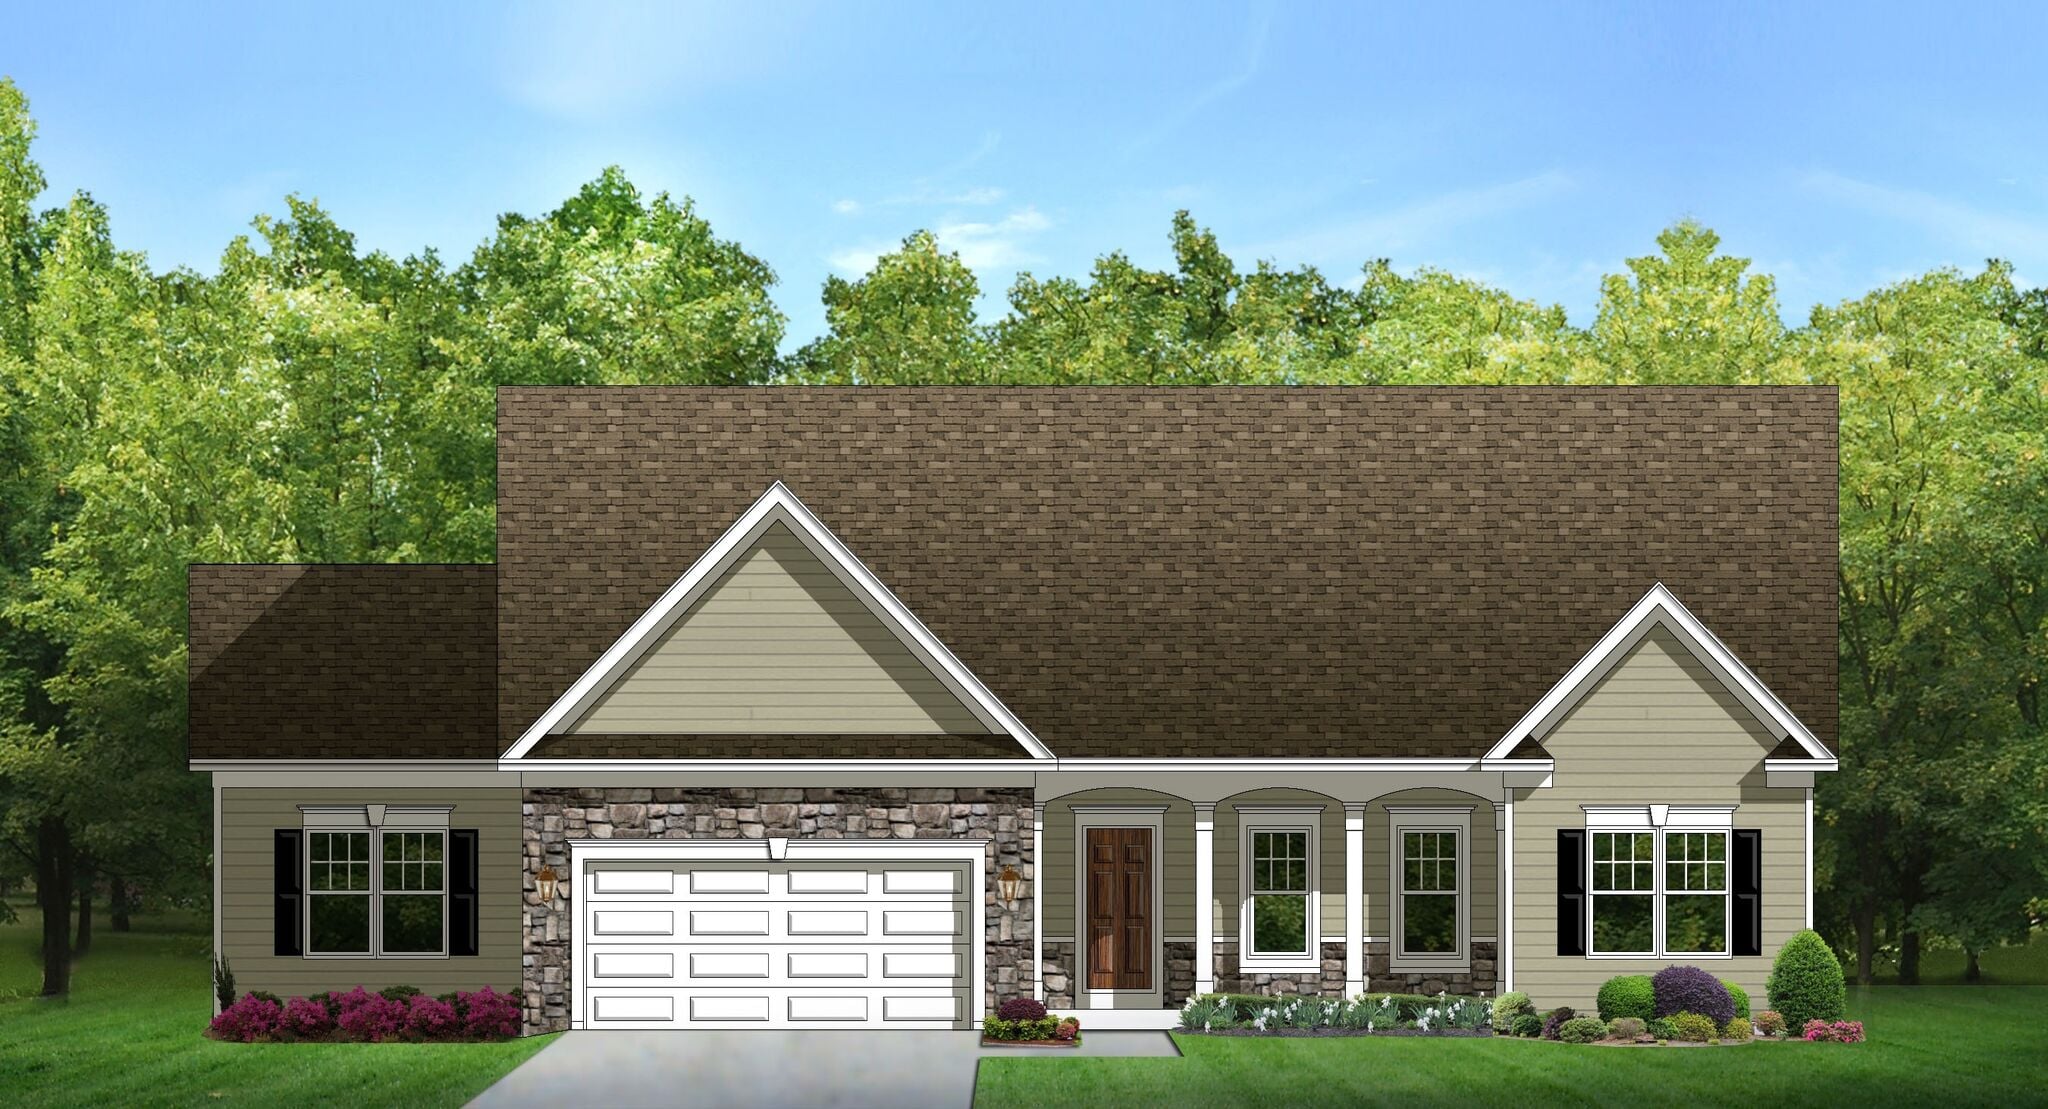 The Waverly2 bed · 2 bath · 2,232 sq ft
Drawings for these are not published online — ask us and we will send the plan sheet.
Three bedrooms
37 plans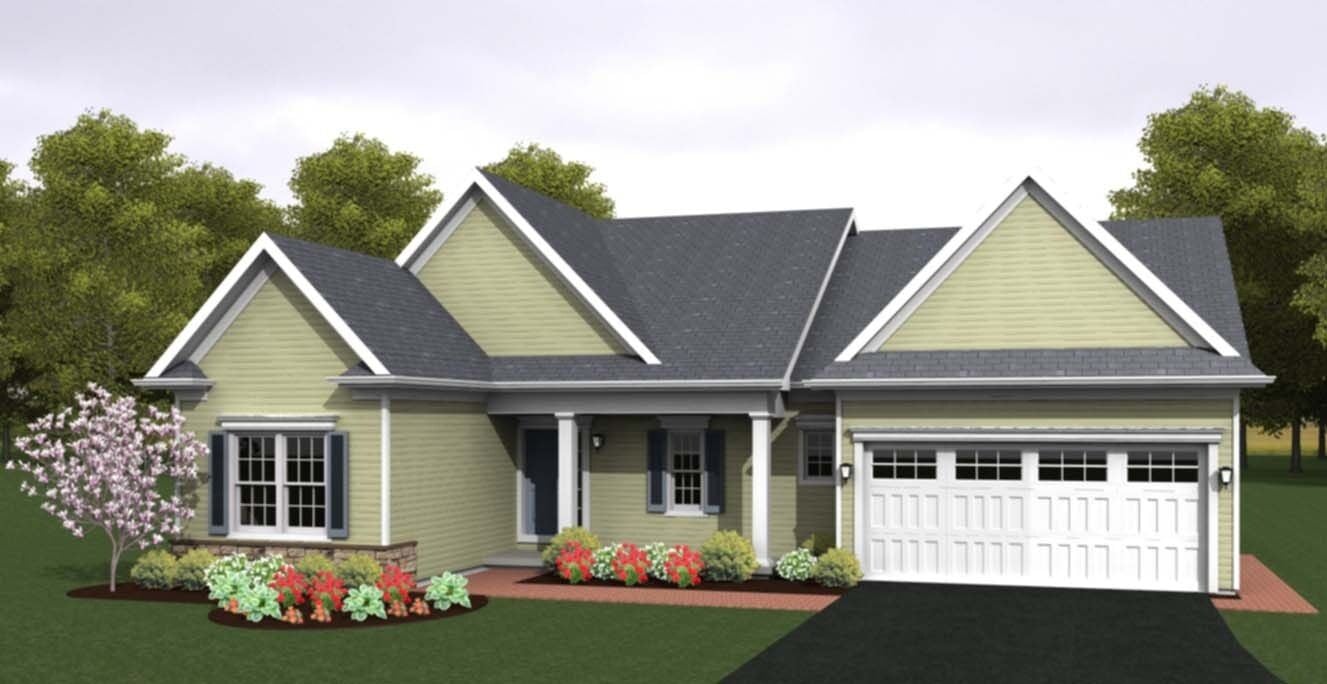 The Somersworth3 bed · 2 bath · 1,571 sq ft
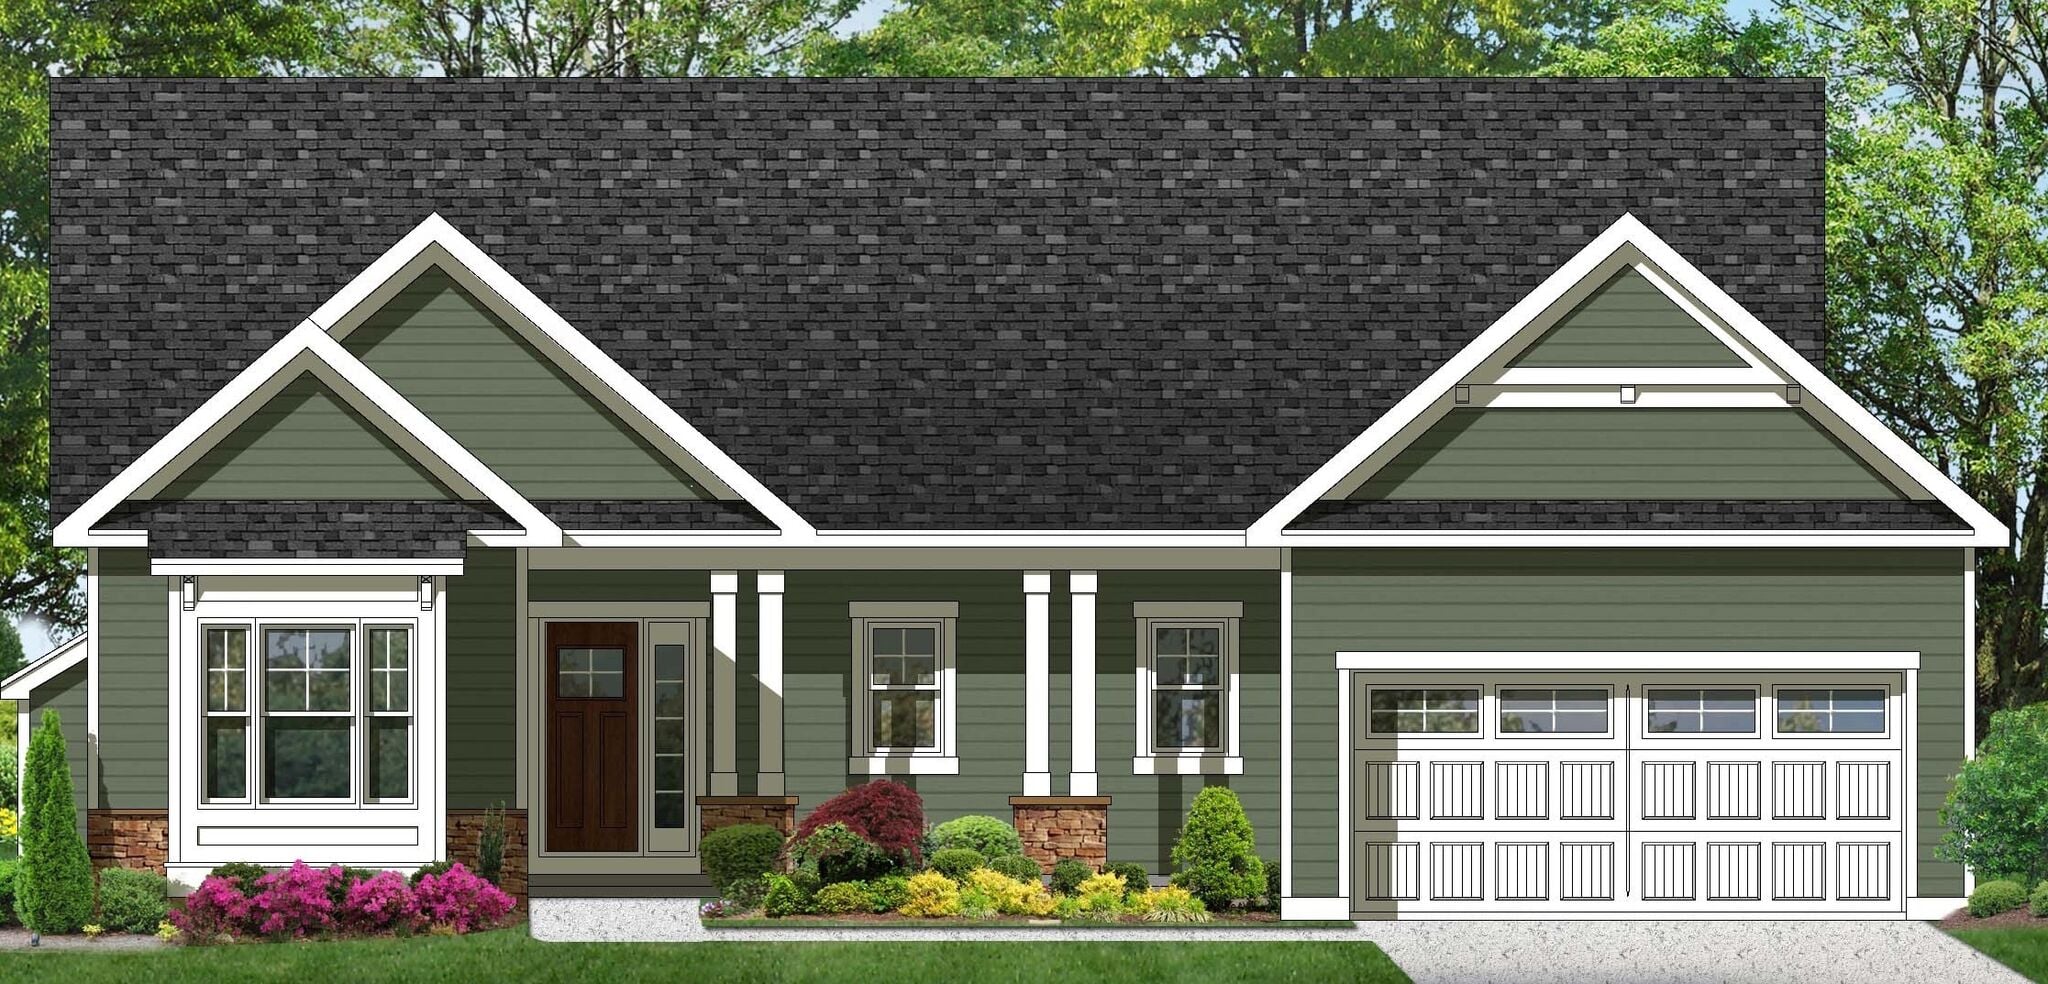 The Chatham II3 bed · 2 bath · 1,601 sq ft
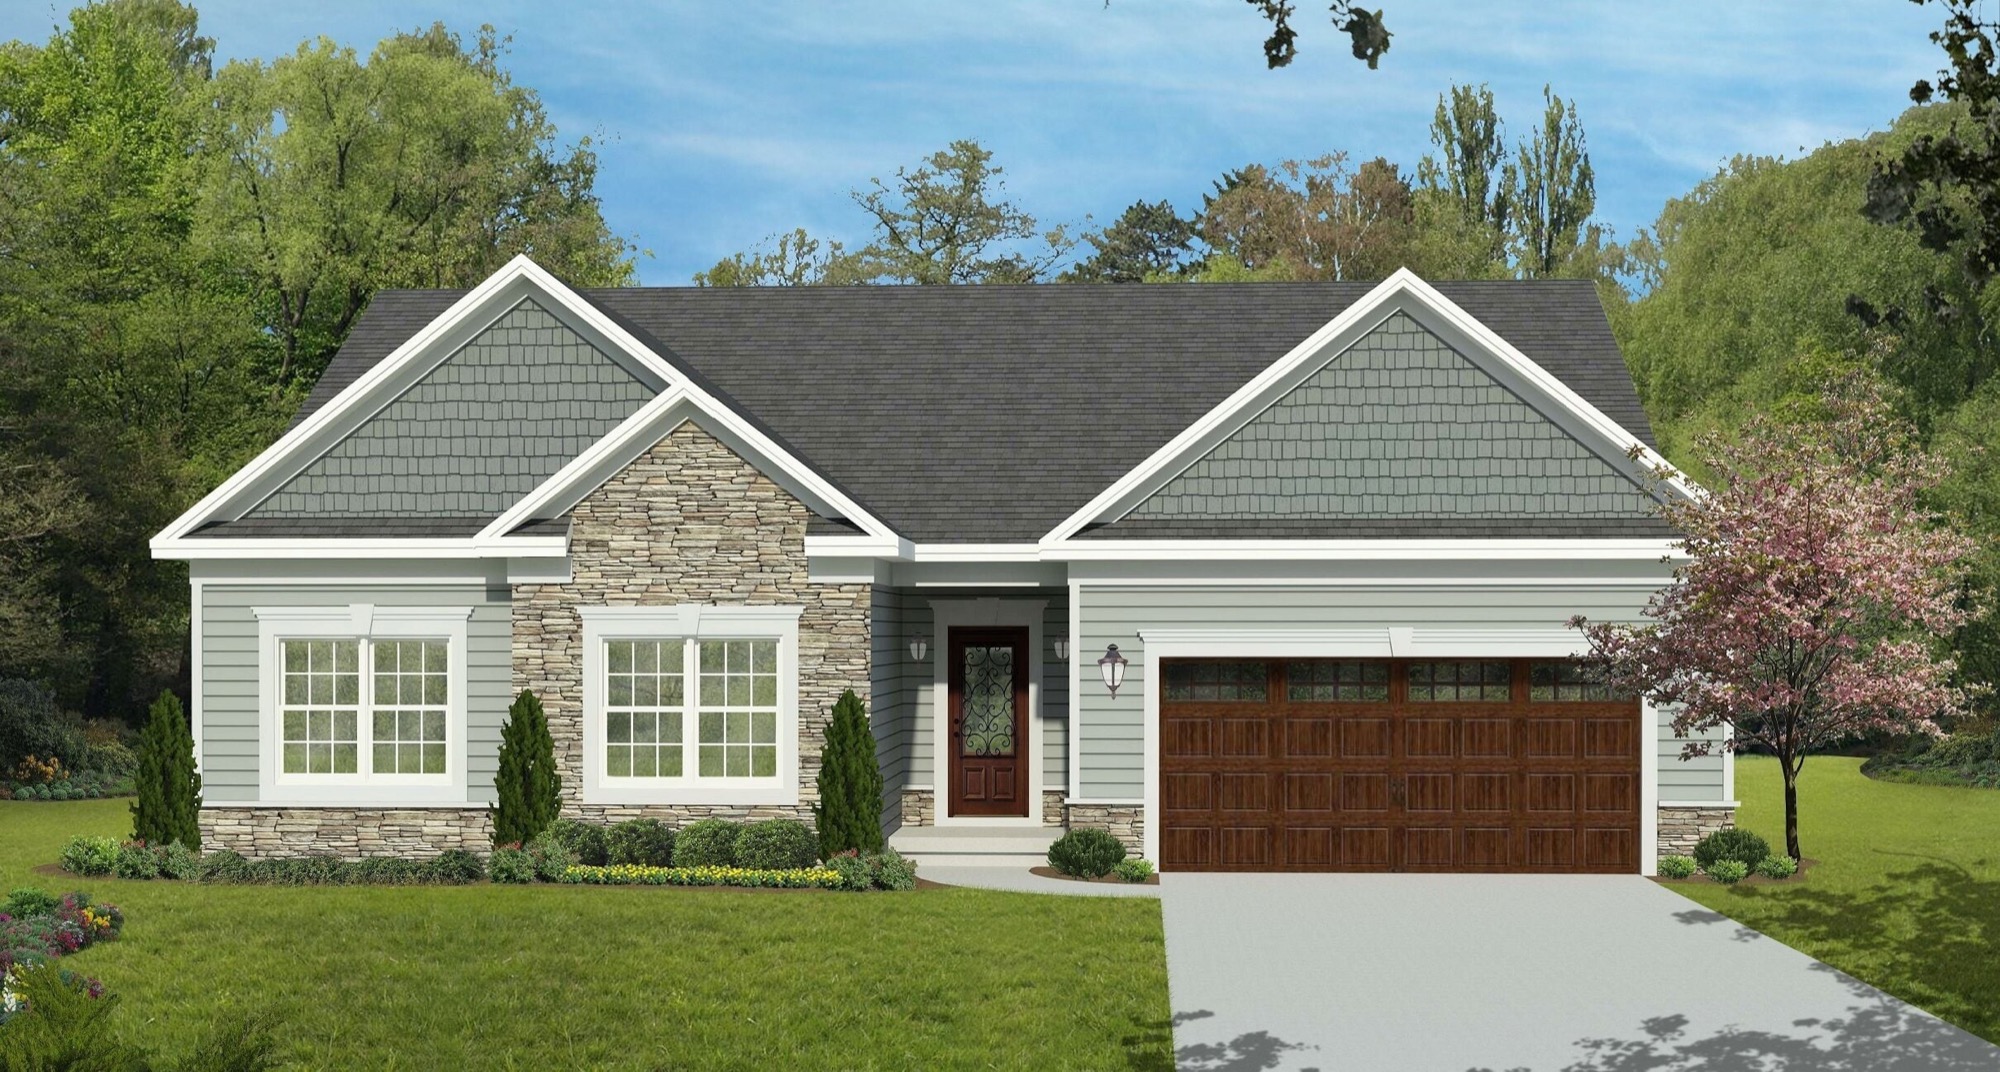 The Boise3 bed · 2 bath · 1,640 sq ft
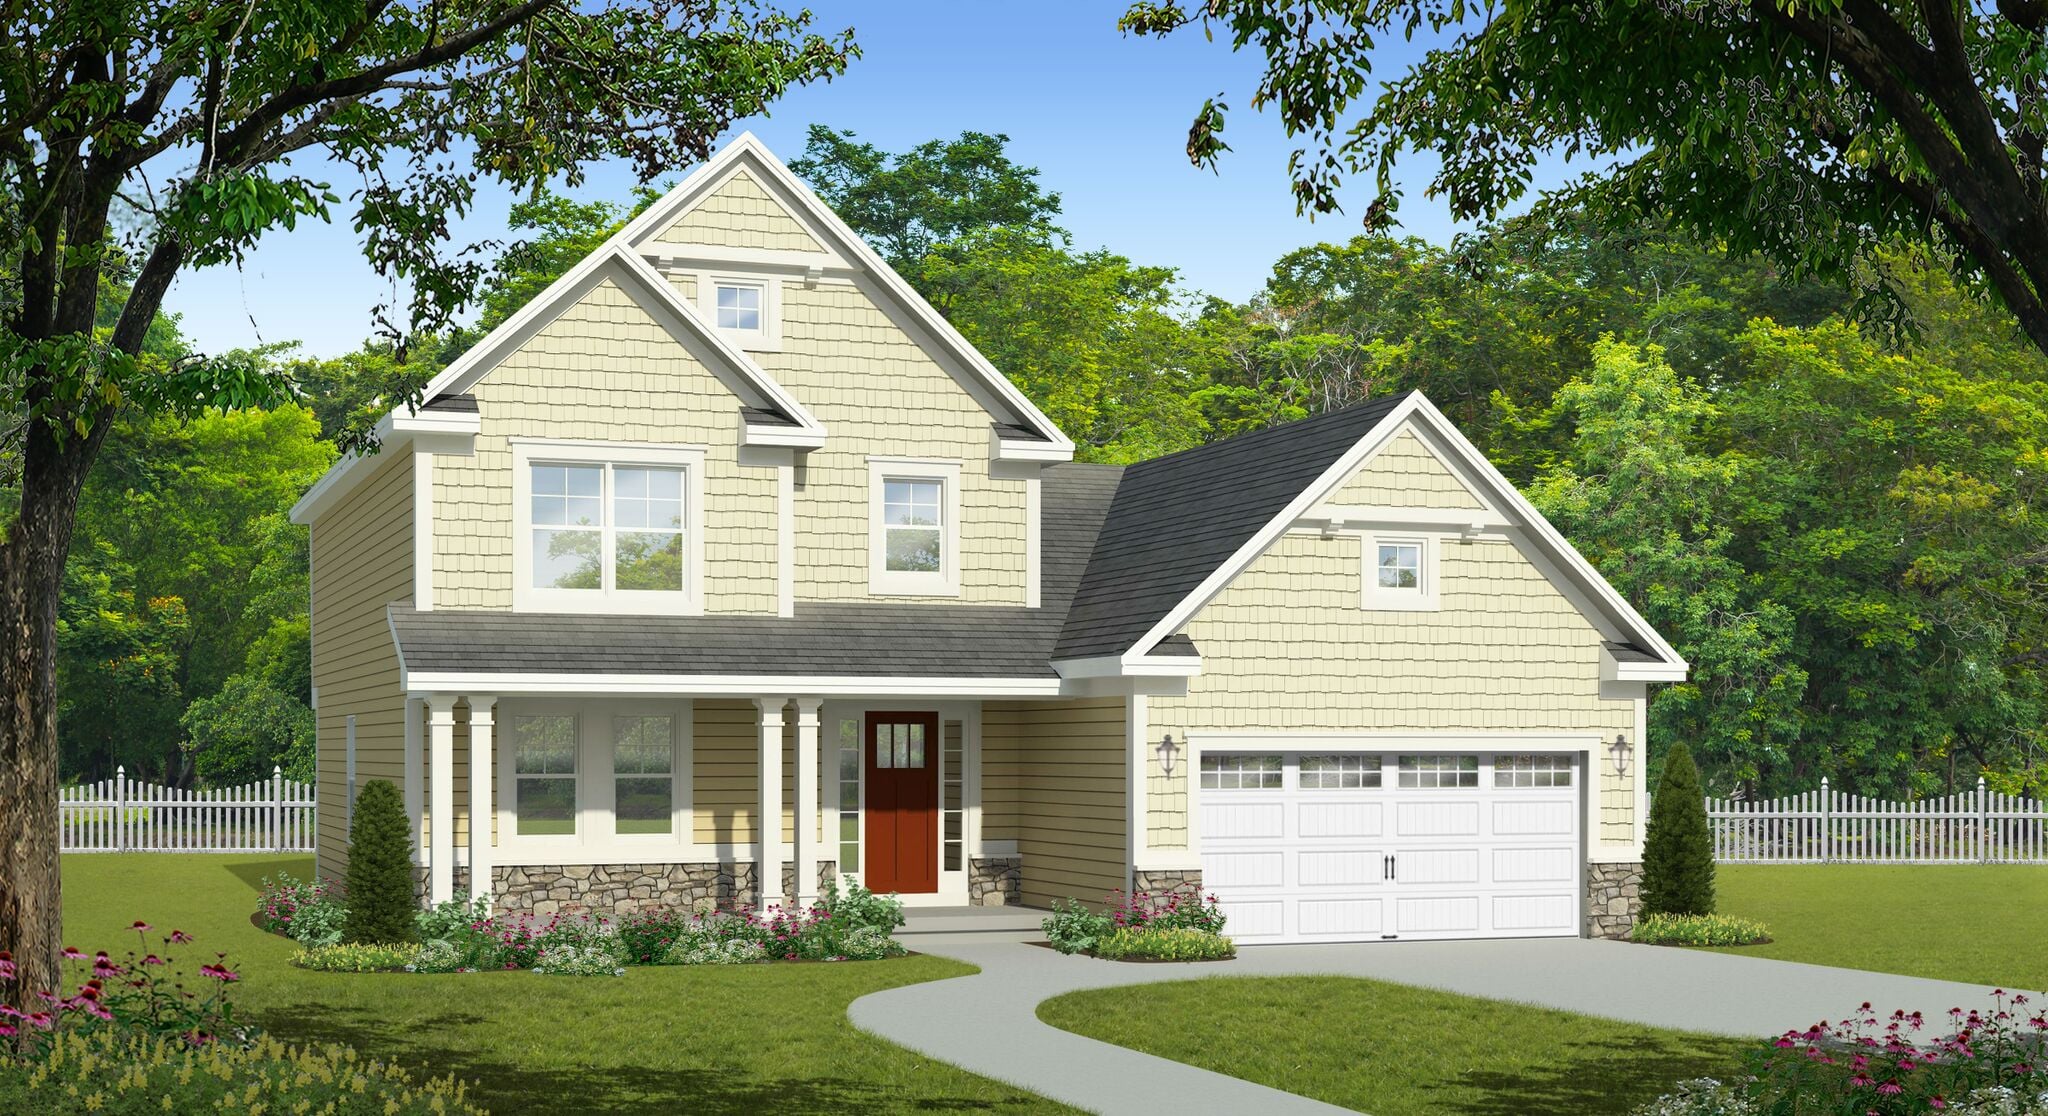 The Elmsworth3 bed · 2.5 bath · 1,679 sq ft
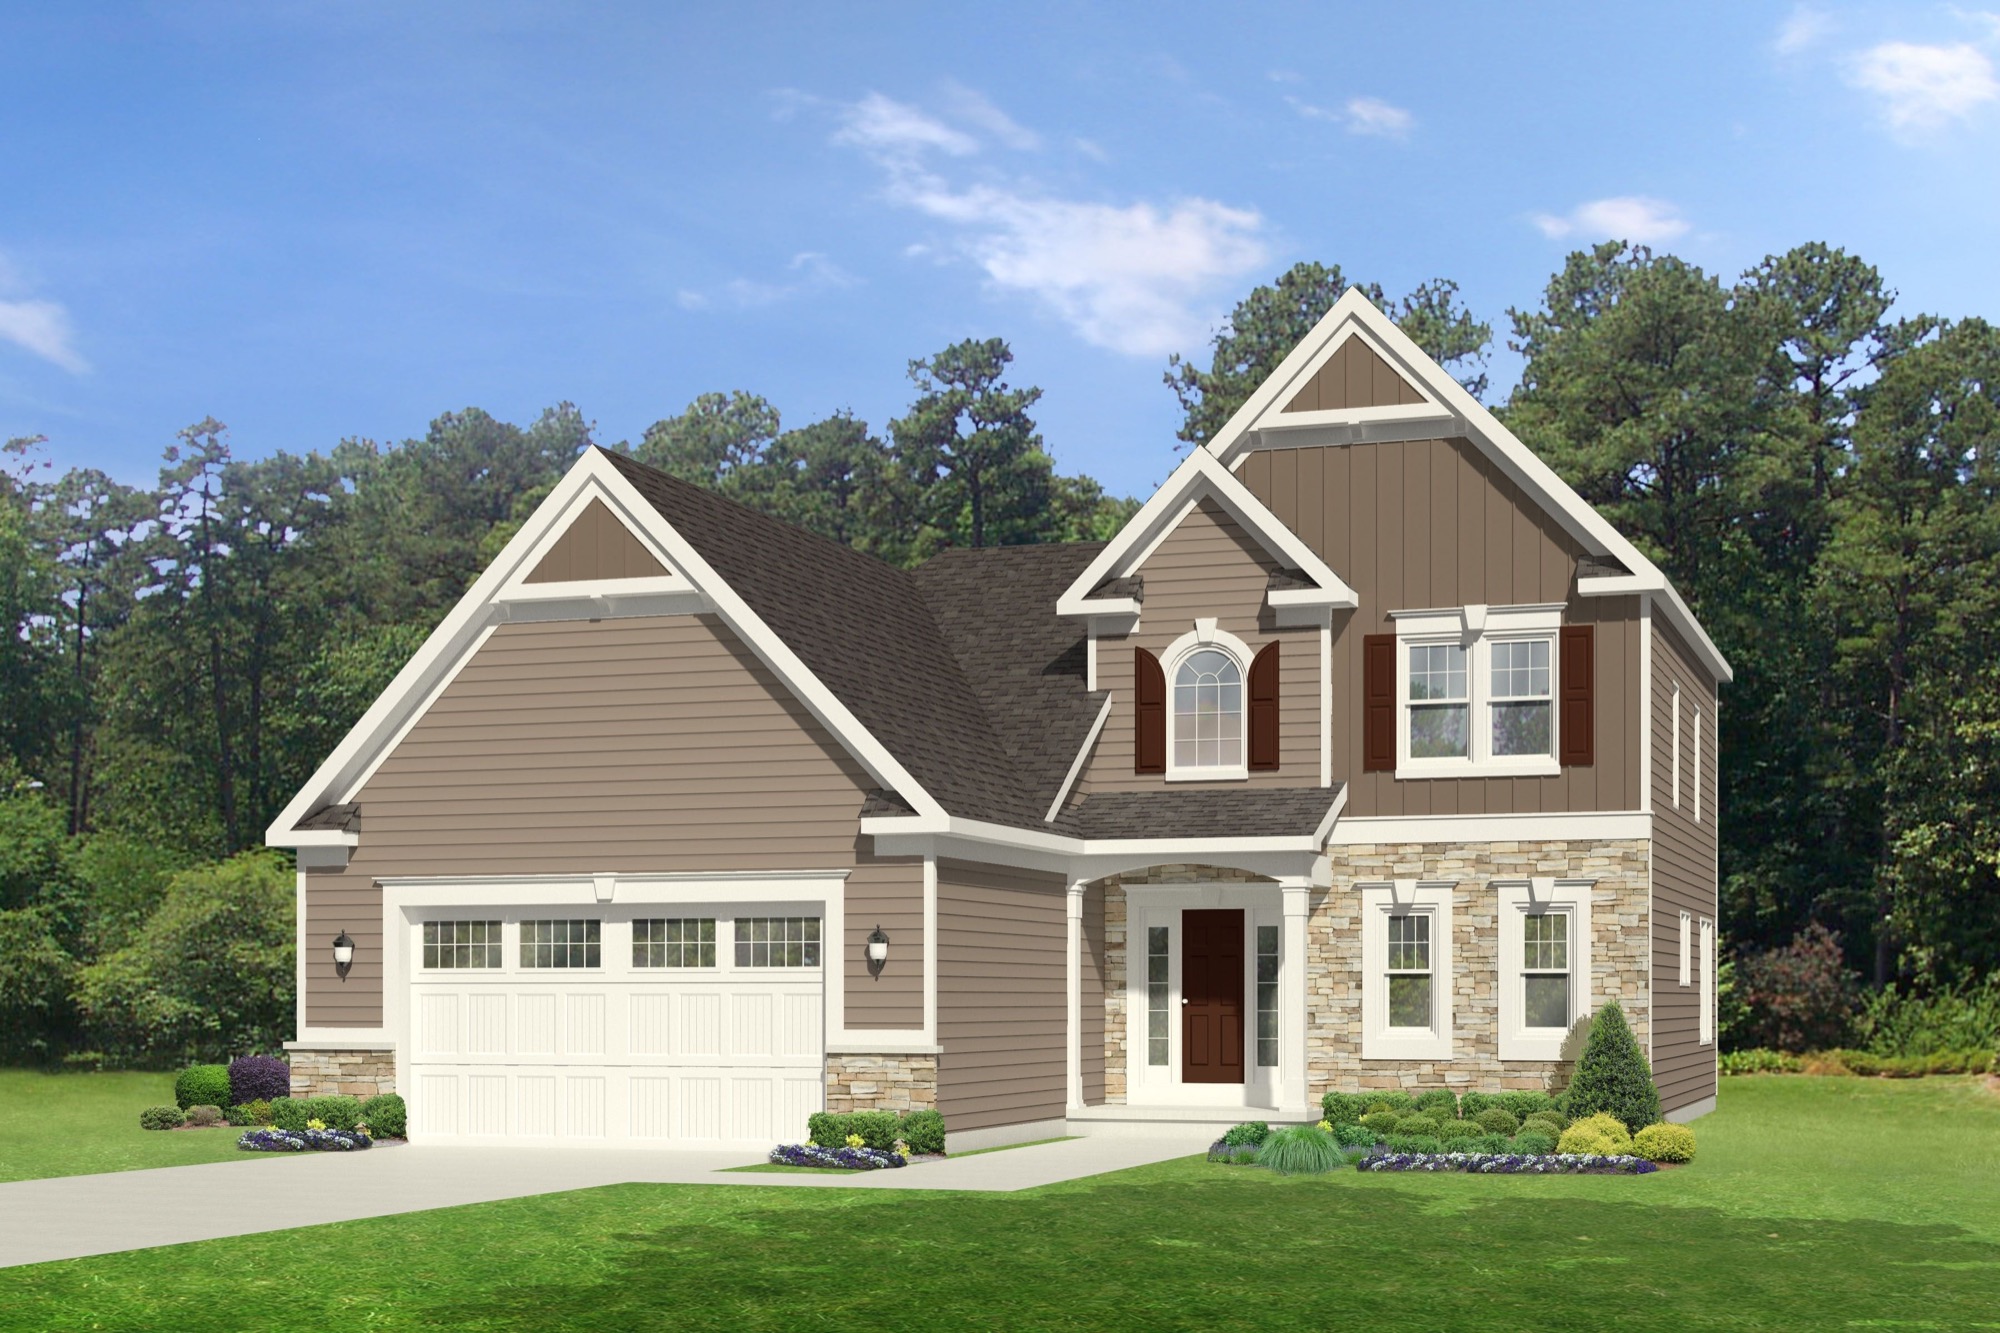 The Addison3 bed · 2.5 bath · 1,693 sq ft
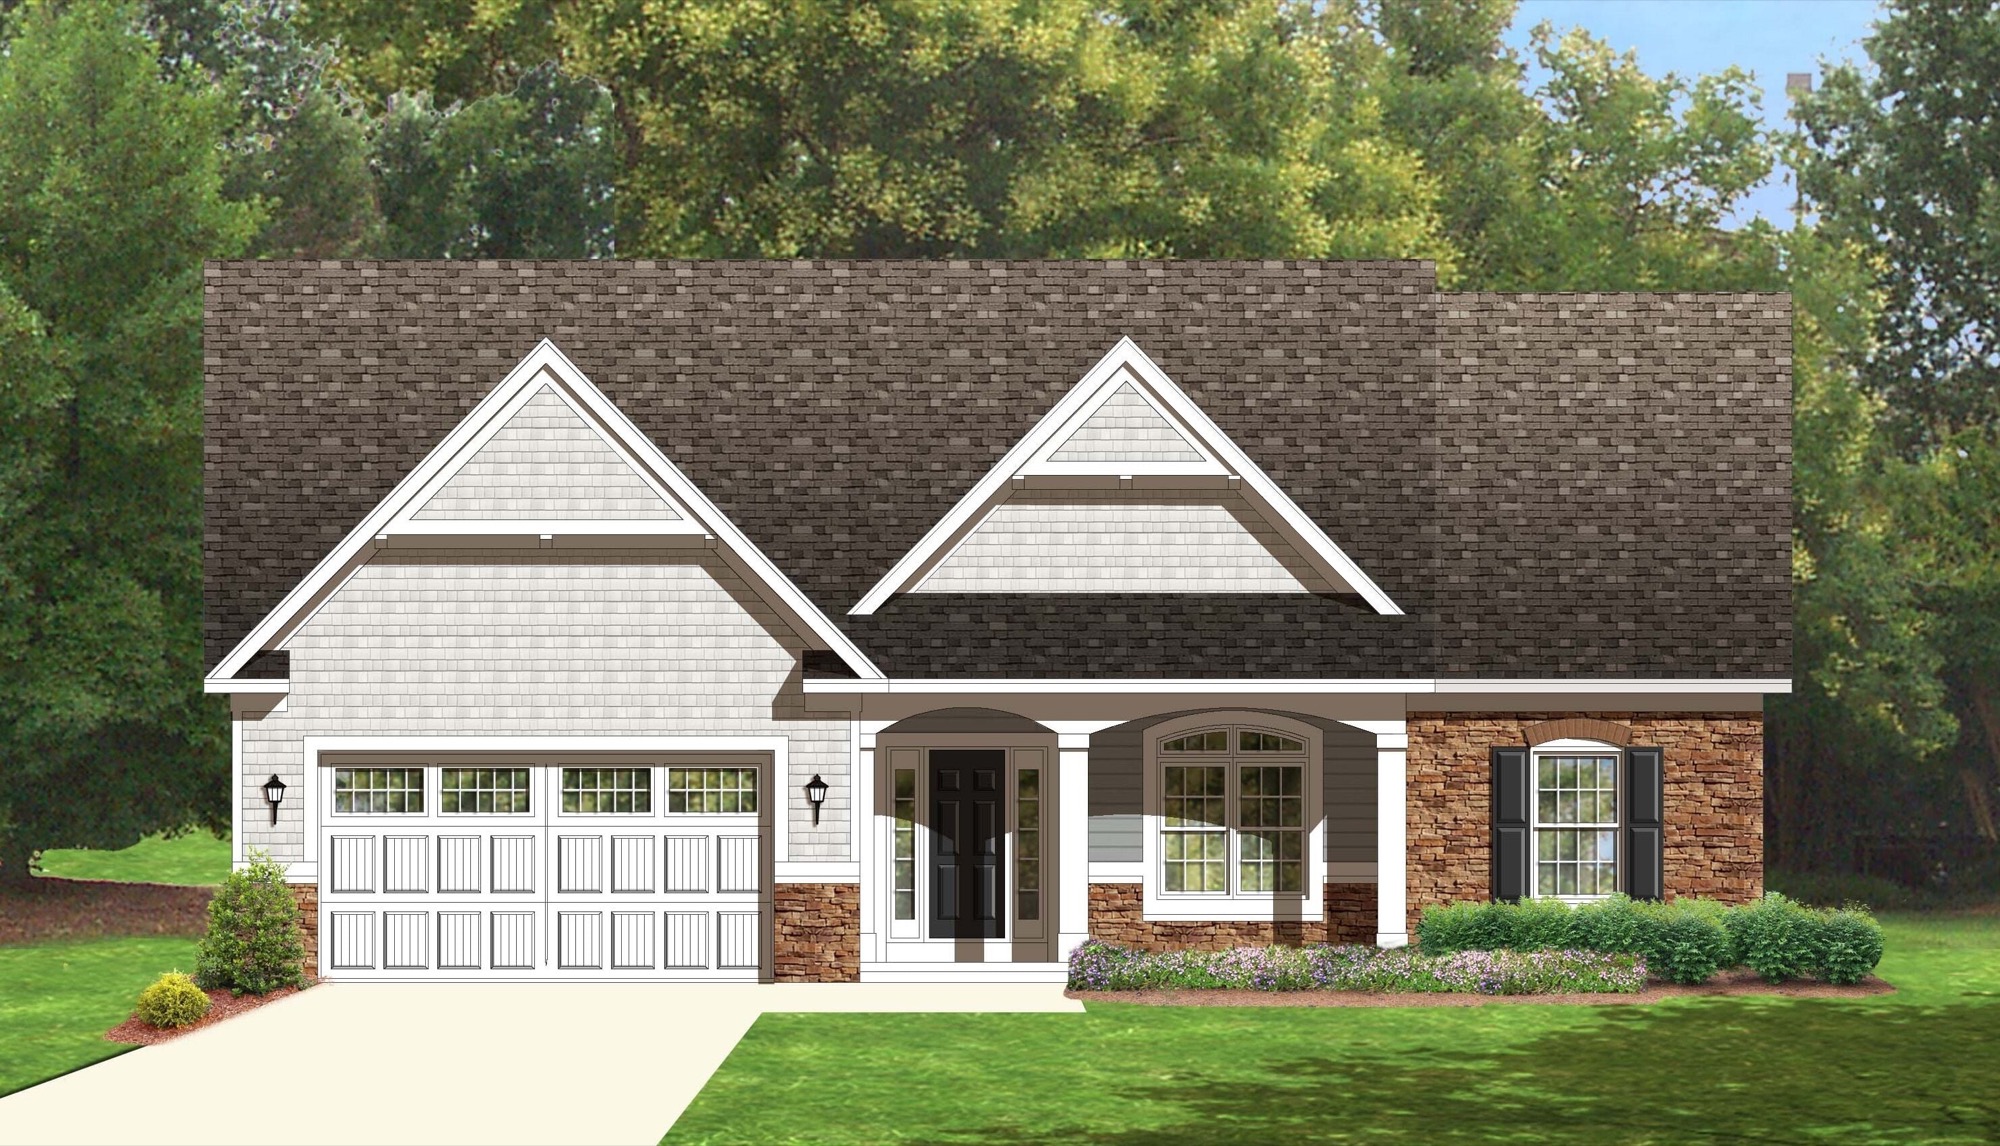 The Bismark3 bed · 2 bath · 1,768 sq ft
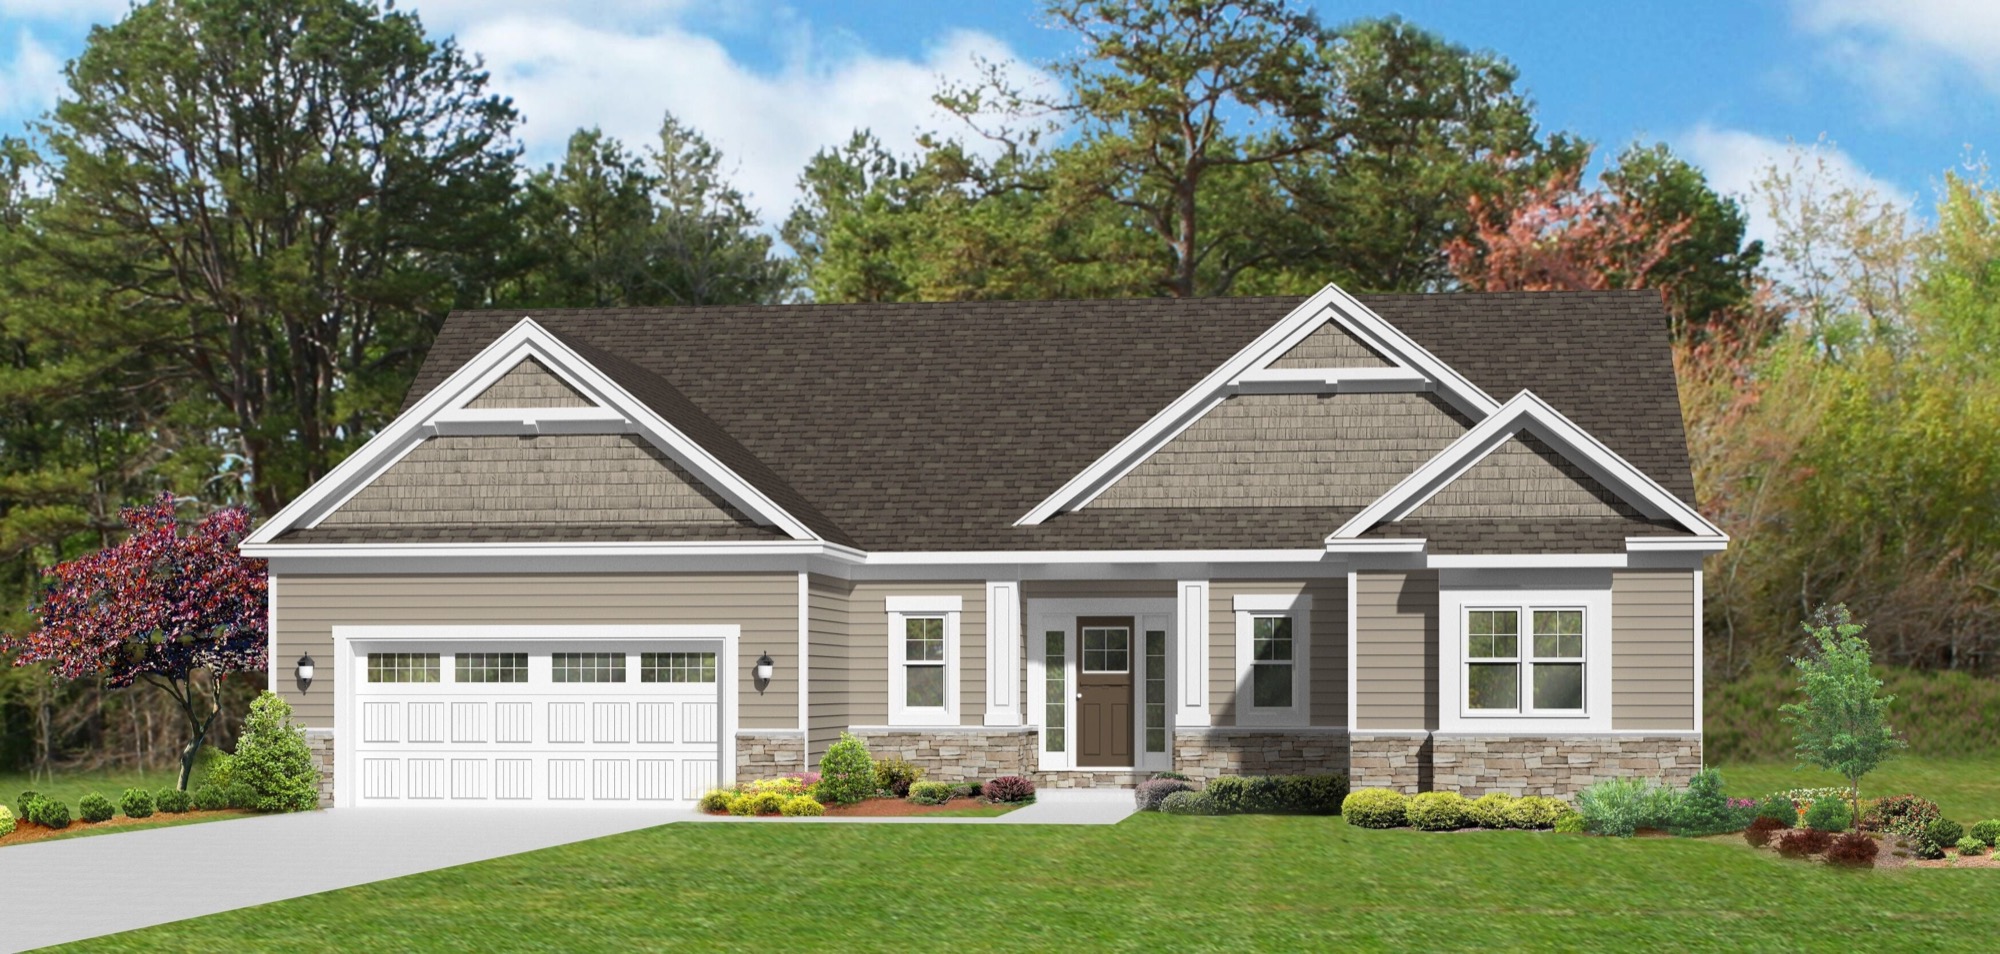 The Coolidge3 bed · 2.5 bath · 1,796 sq ft
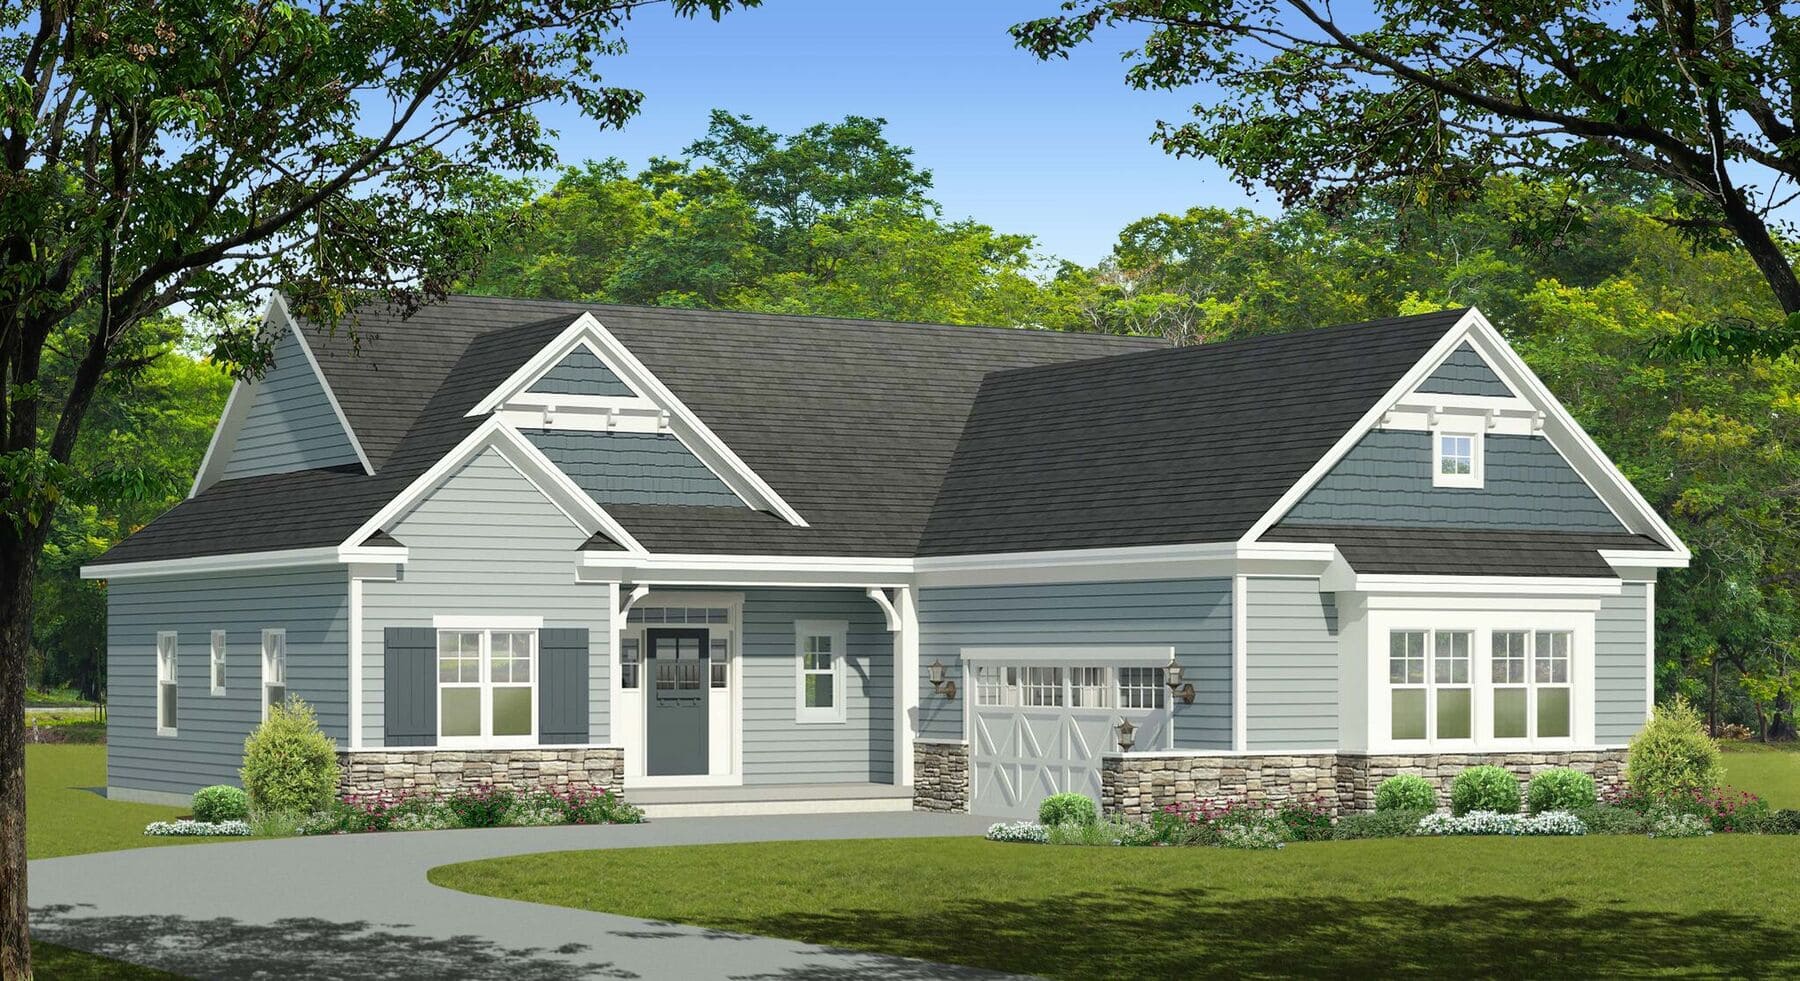 The Northfield3 bed · 2 bath · 1,858 sq ft
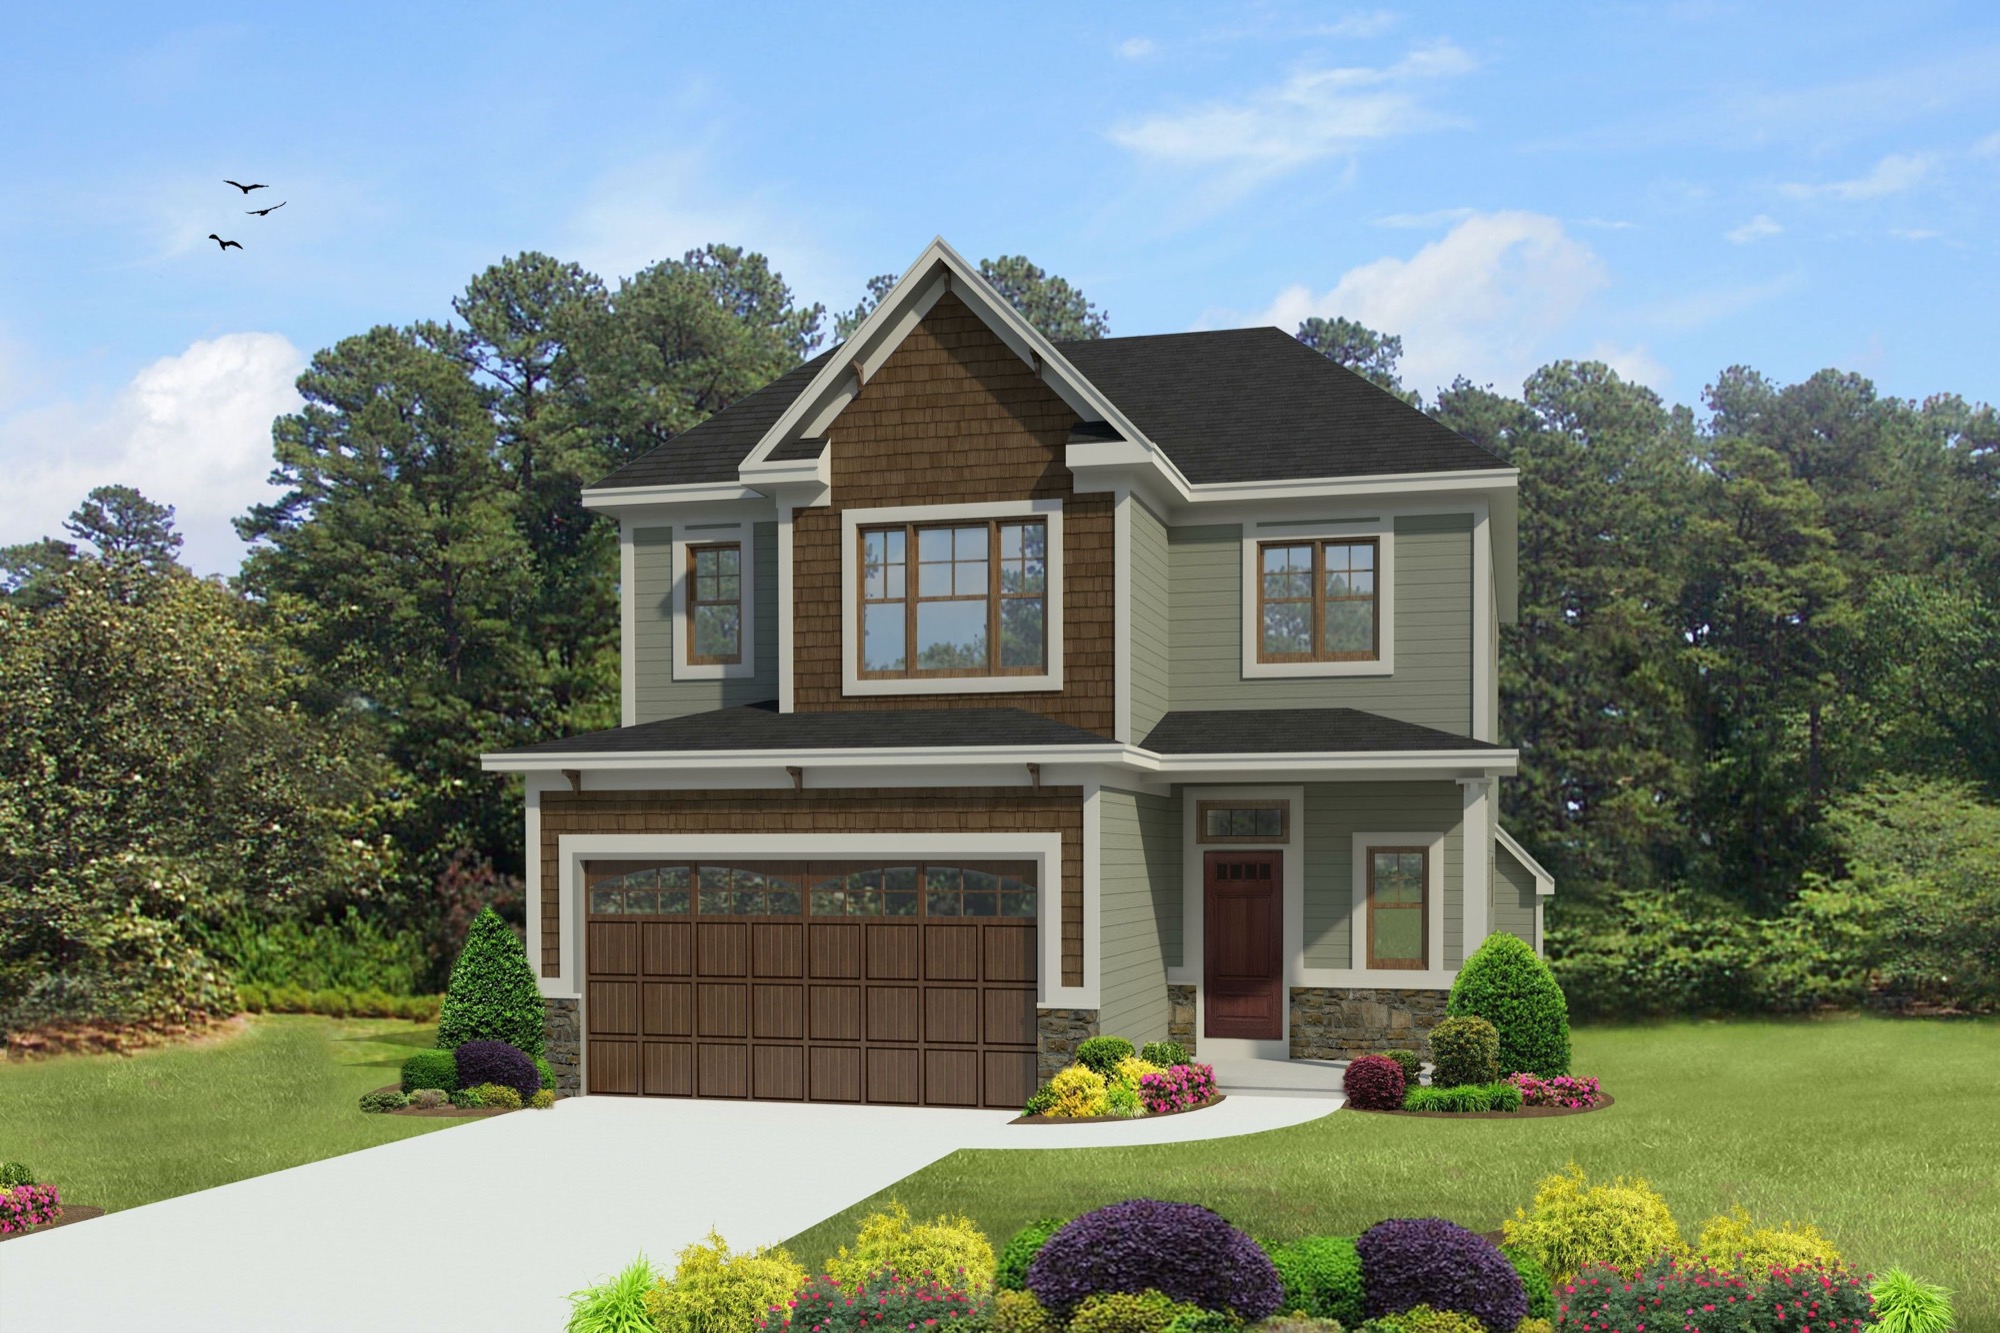 The Austin3 bed · 3.5 bath · 1,952 sq ft
Drawings for these are not published online — ask us and we will send the plan sheet.
- The Harding3 bed · 2 bath
- The Ainsley3 bed · 2.5 bath
- The Augusta3 bed · 2.5 bath
- The Eldridge3 bed · 2.5 bath
- The Douglas3 bed · 2 bath
- The Cheyenne3 bed · 2 bath
- The Ridge3 bed · 2.5 bath
- The Rutherford3 bed · 2.5 bath
- The Homestead3 bed · 2.5 bath
- The Providence3 bed · 2.5 bath
- The Andover3 bed · 2.5 bath
- The Camden3 bed · 2 bath
- The Addison II3 bed · 2.5 bath
- The Carrington3 bed · 2.5 bath
- The Alden3 bed · 2.5 bath
- The Anaheim3 bed · 2.5 bath
- The Amherst3 bed · 2.5 bath
- The Wyndham3 bed · 2.5 bath
- The Saratoga II3 bed · 2.5 bath
- The Rockwell3 bed · 2.5 bath
- The Bridgewater3 bed · 2 bath
- The Whitaker3 bed · 3 bath
- The Cedar3 bed · 2.5 bath
- The Sinclair3 bed · 2.5 bath
- The Monterey3 bed · 2.5 bath
- The Jefferson3 bed · 2.5 bath
- The Saratoga3 bed · 2.5 bath
- The Jackson3 bed · 3.5 bath
Four bedrooms
10 plans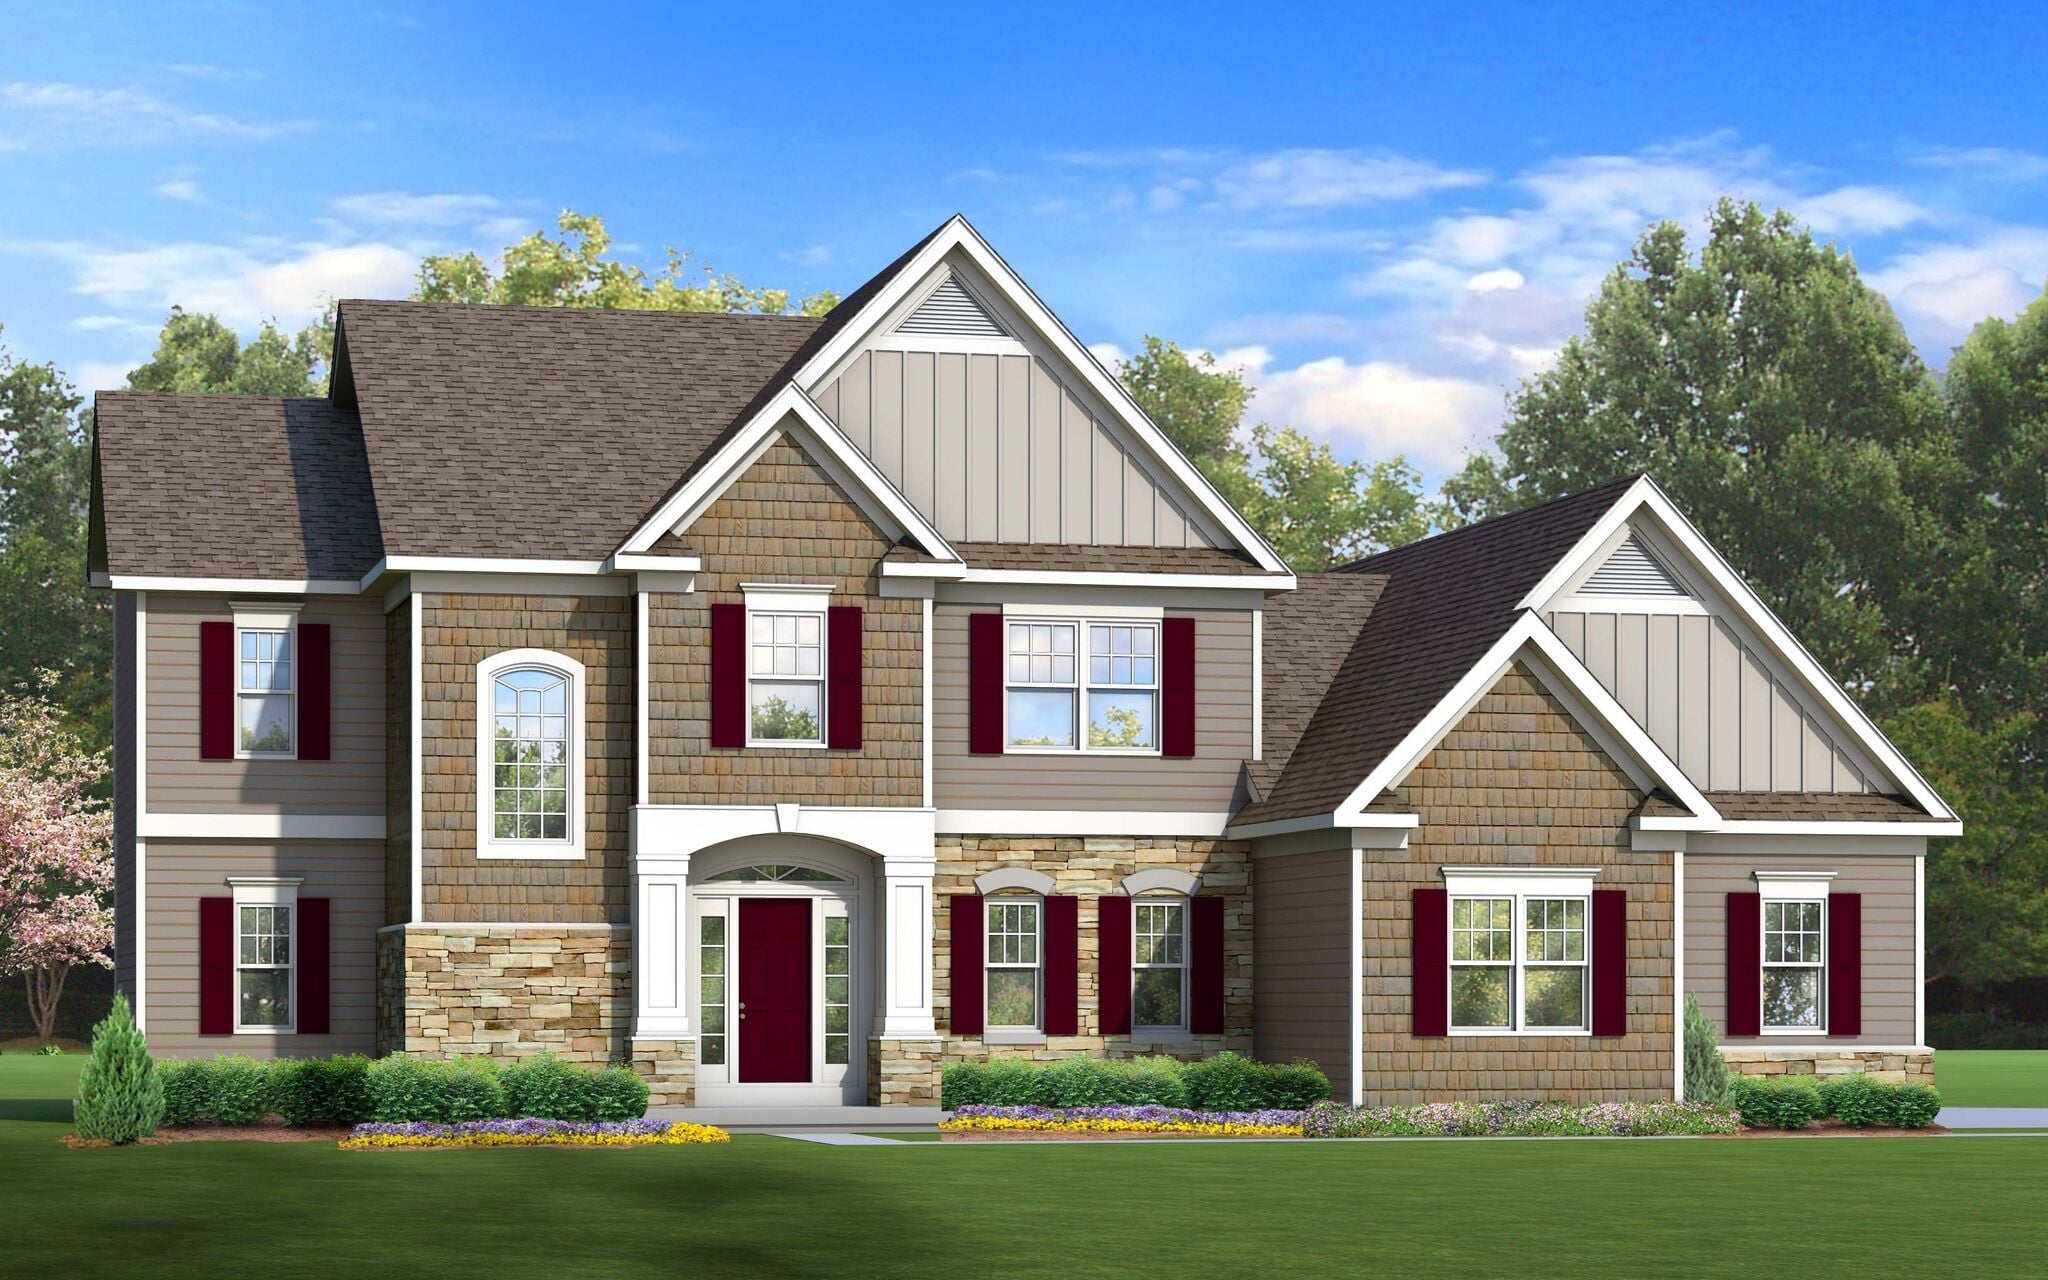 The Radcliffe4 bed · 3 bath · 2,395 sq ft
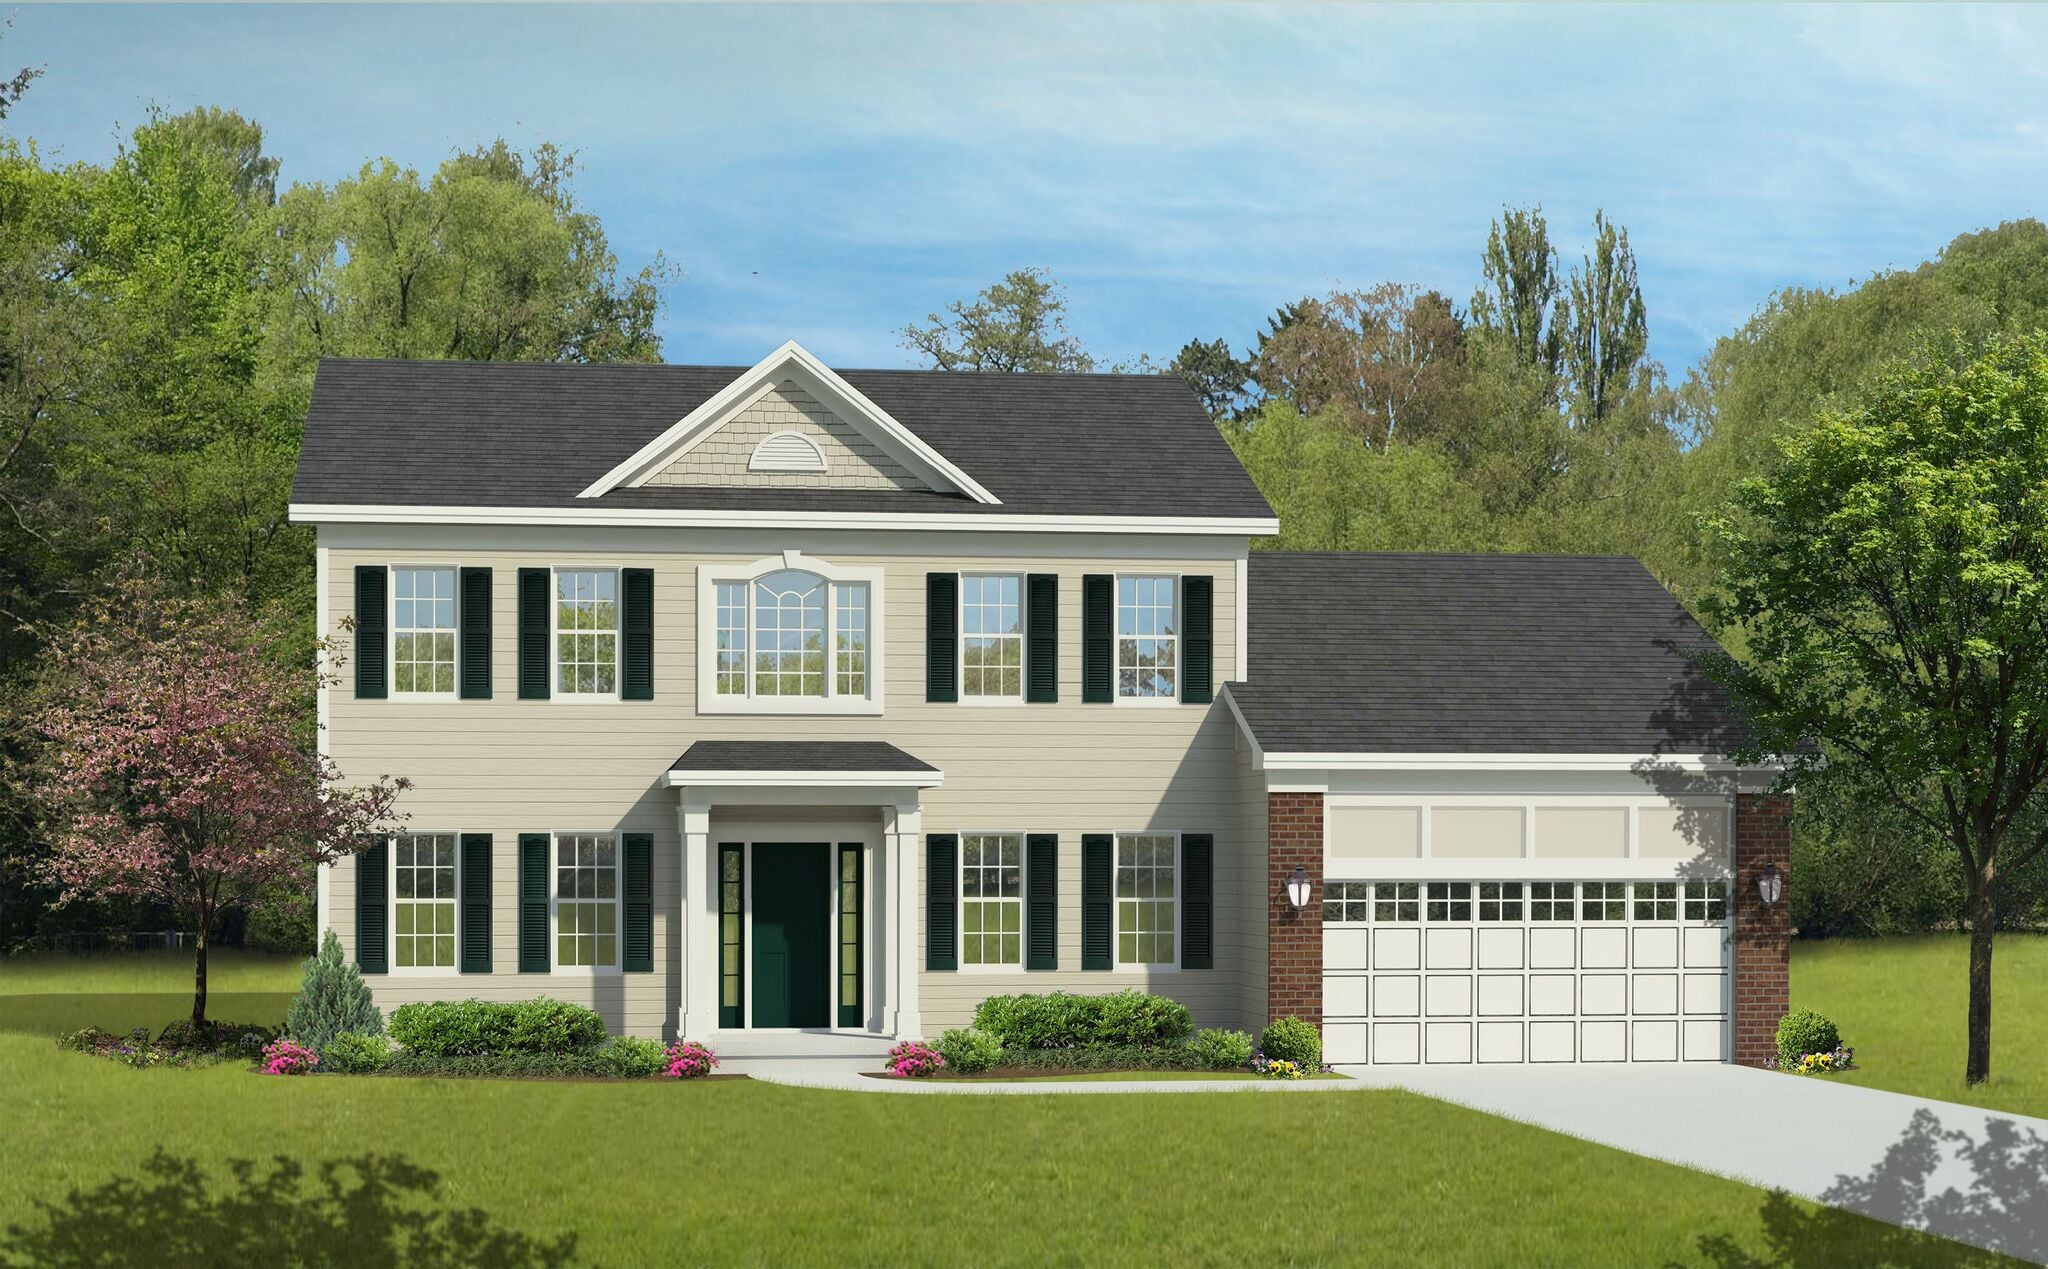 The Tallahassee4 bed · 3.5 bath · 2,440 sq ft
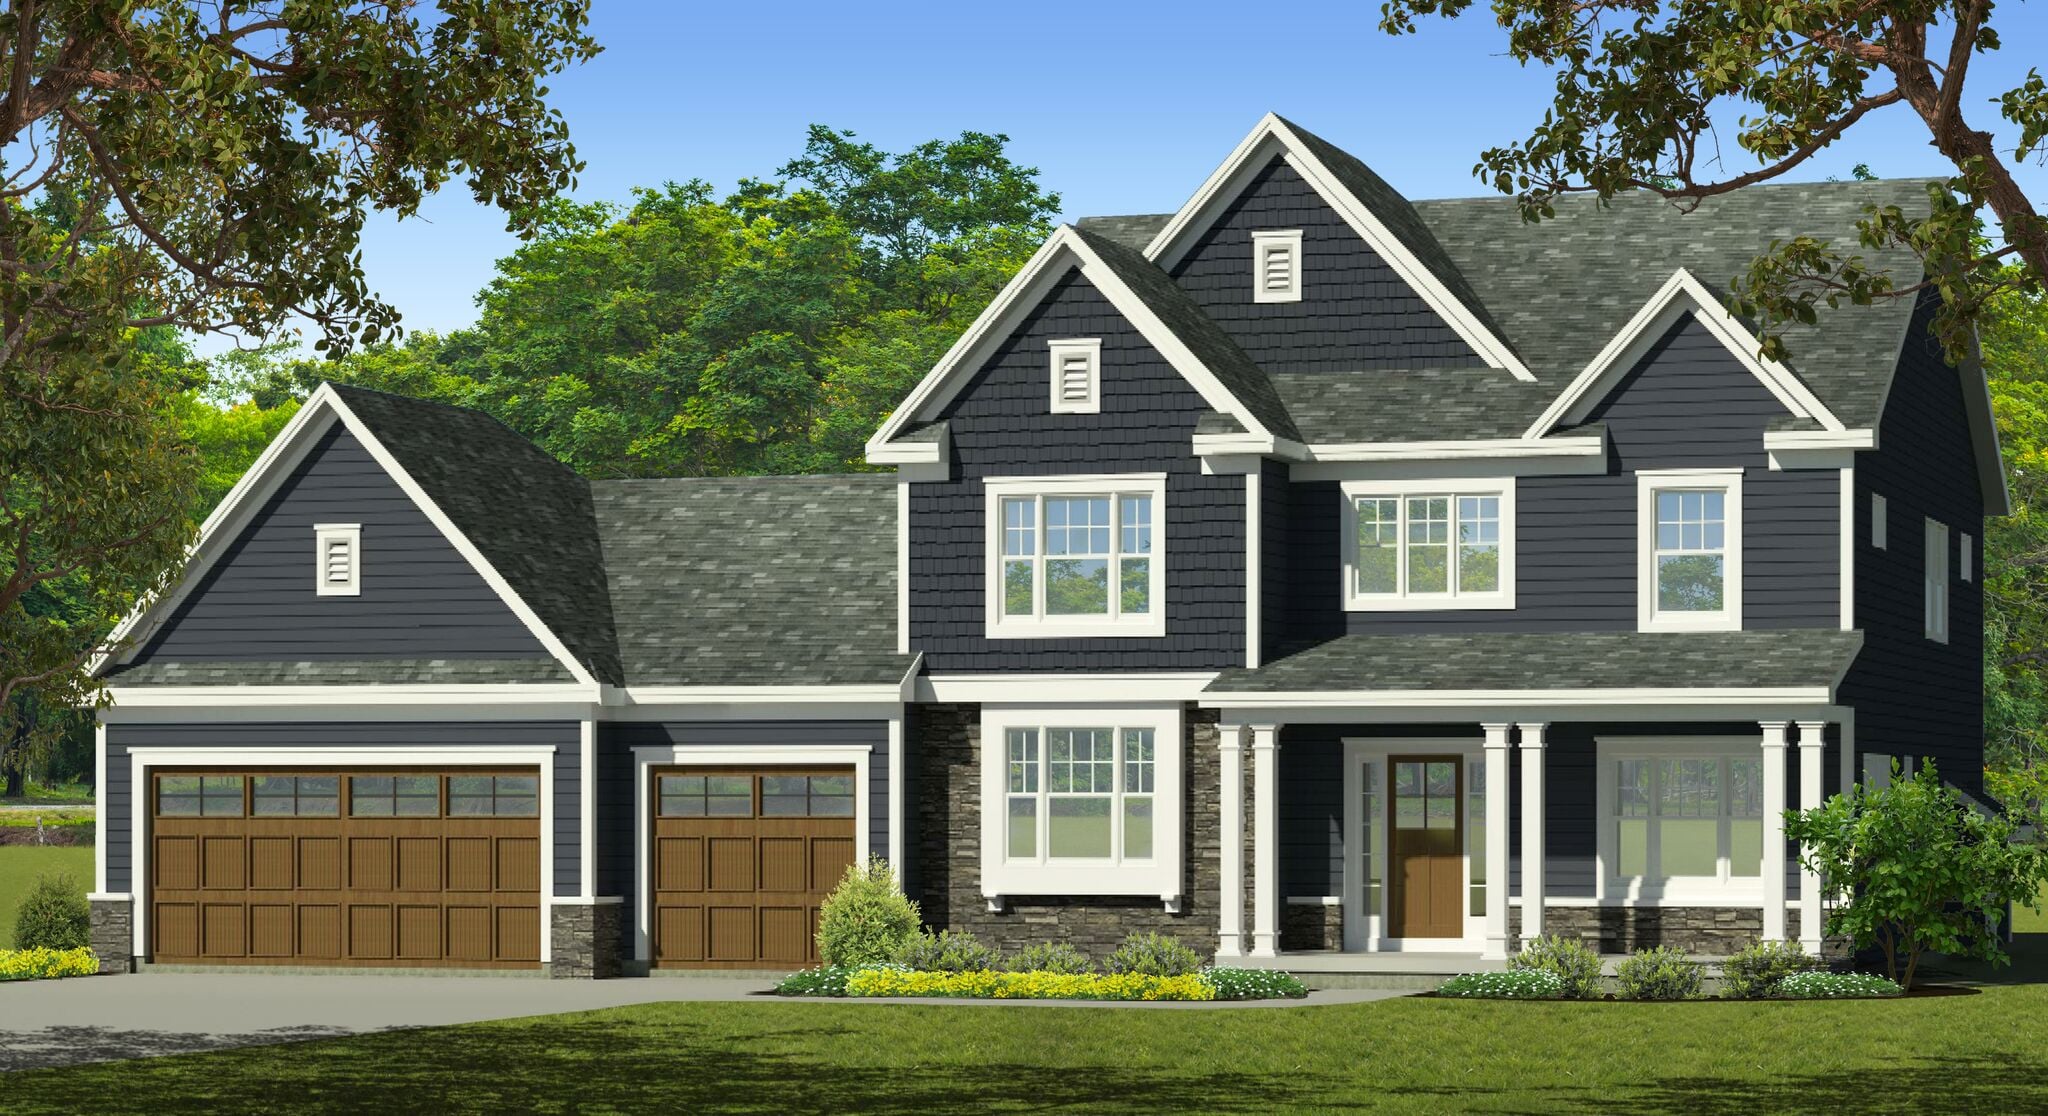 The Magnolia4 bed · 2.5 bath · 2,619 sq ft
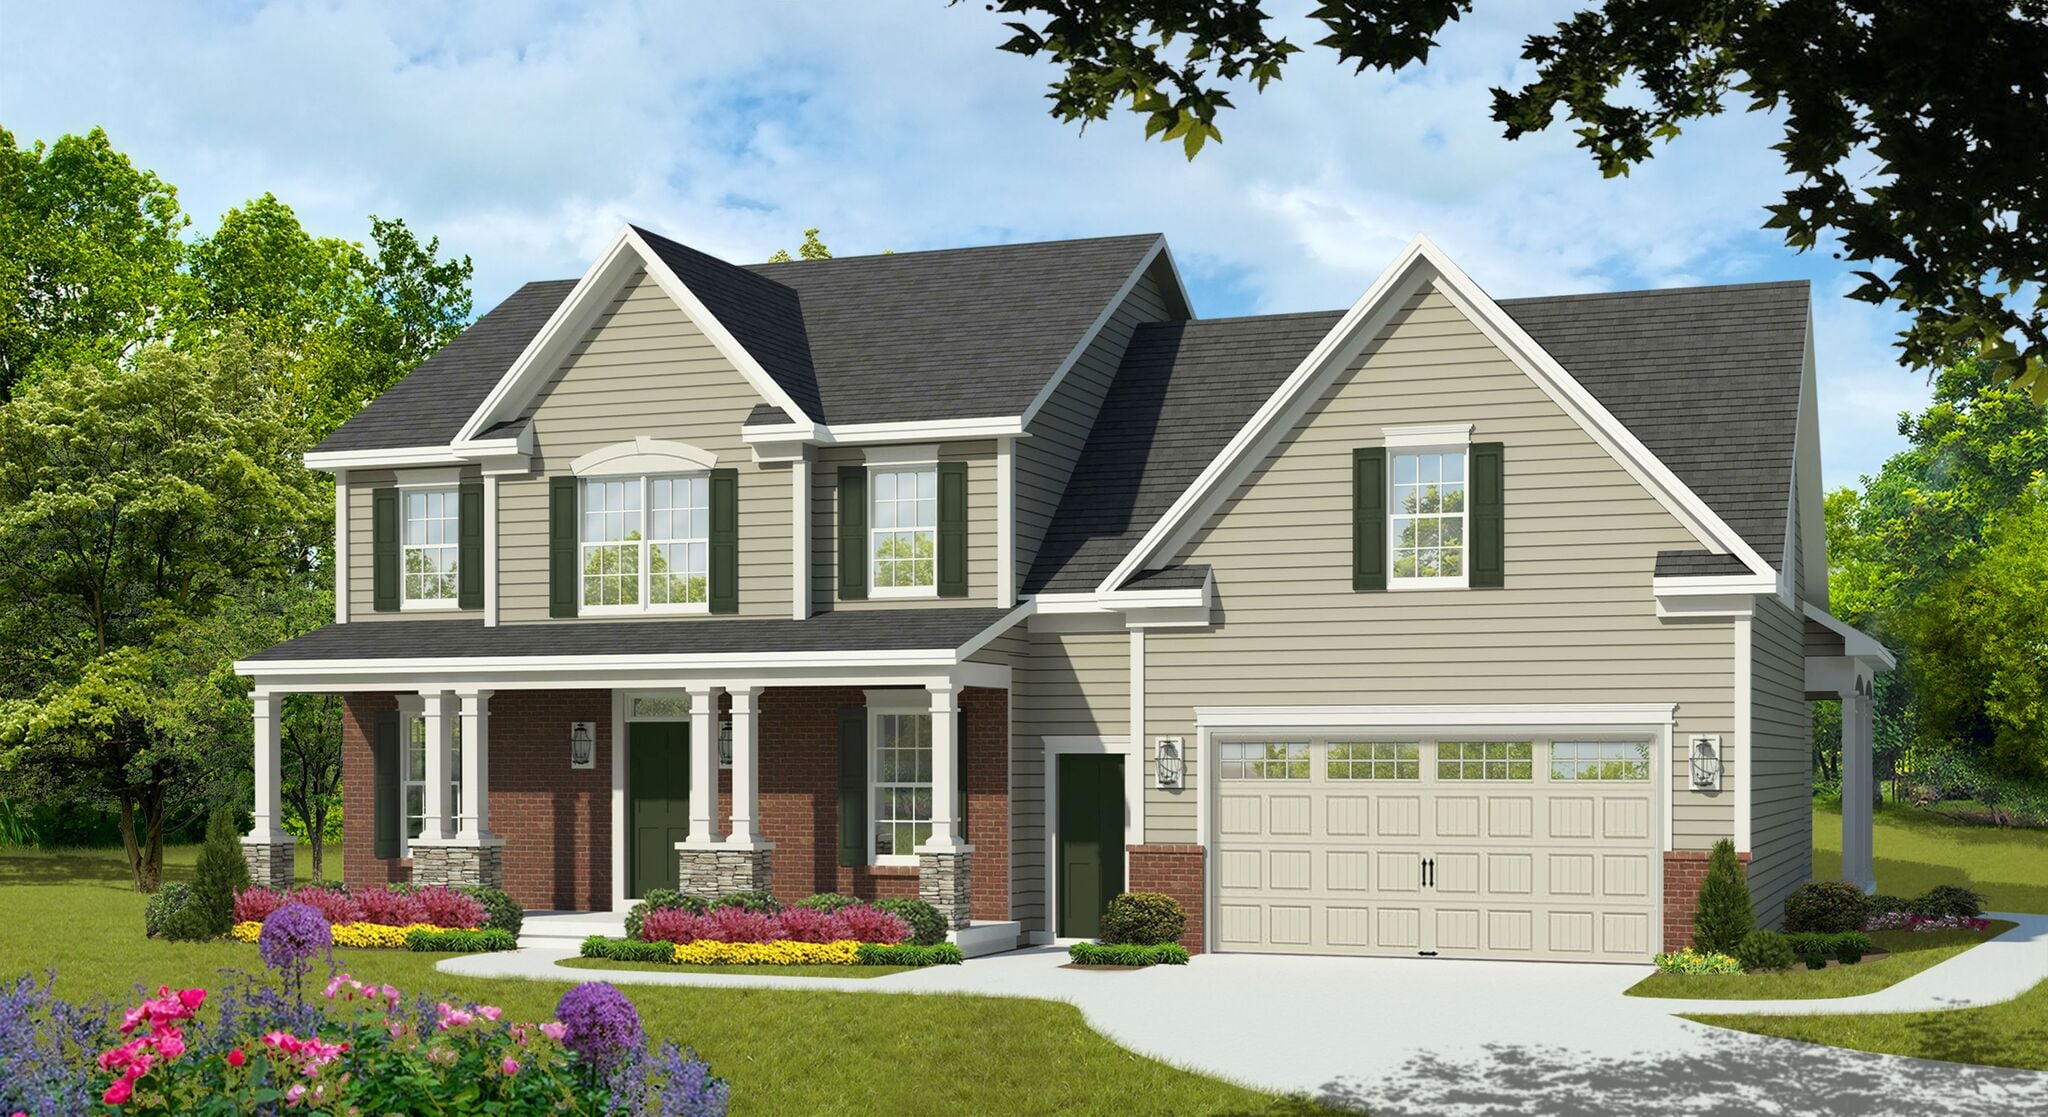 The Montgomery4 bed · 3.5 bath · 2,650 sq ft
Drawings for these are not published online — ask us and we will send the plan sheet.
None of them quite right?
That is normal. Bring us a plan you found, a sketch, or a list of what the last house got wrong, and we will draw from there.